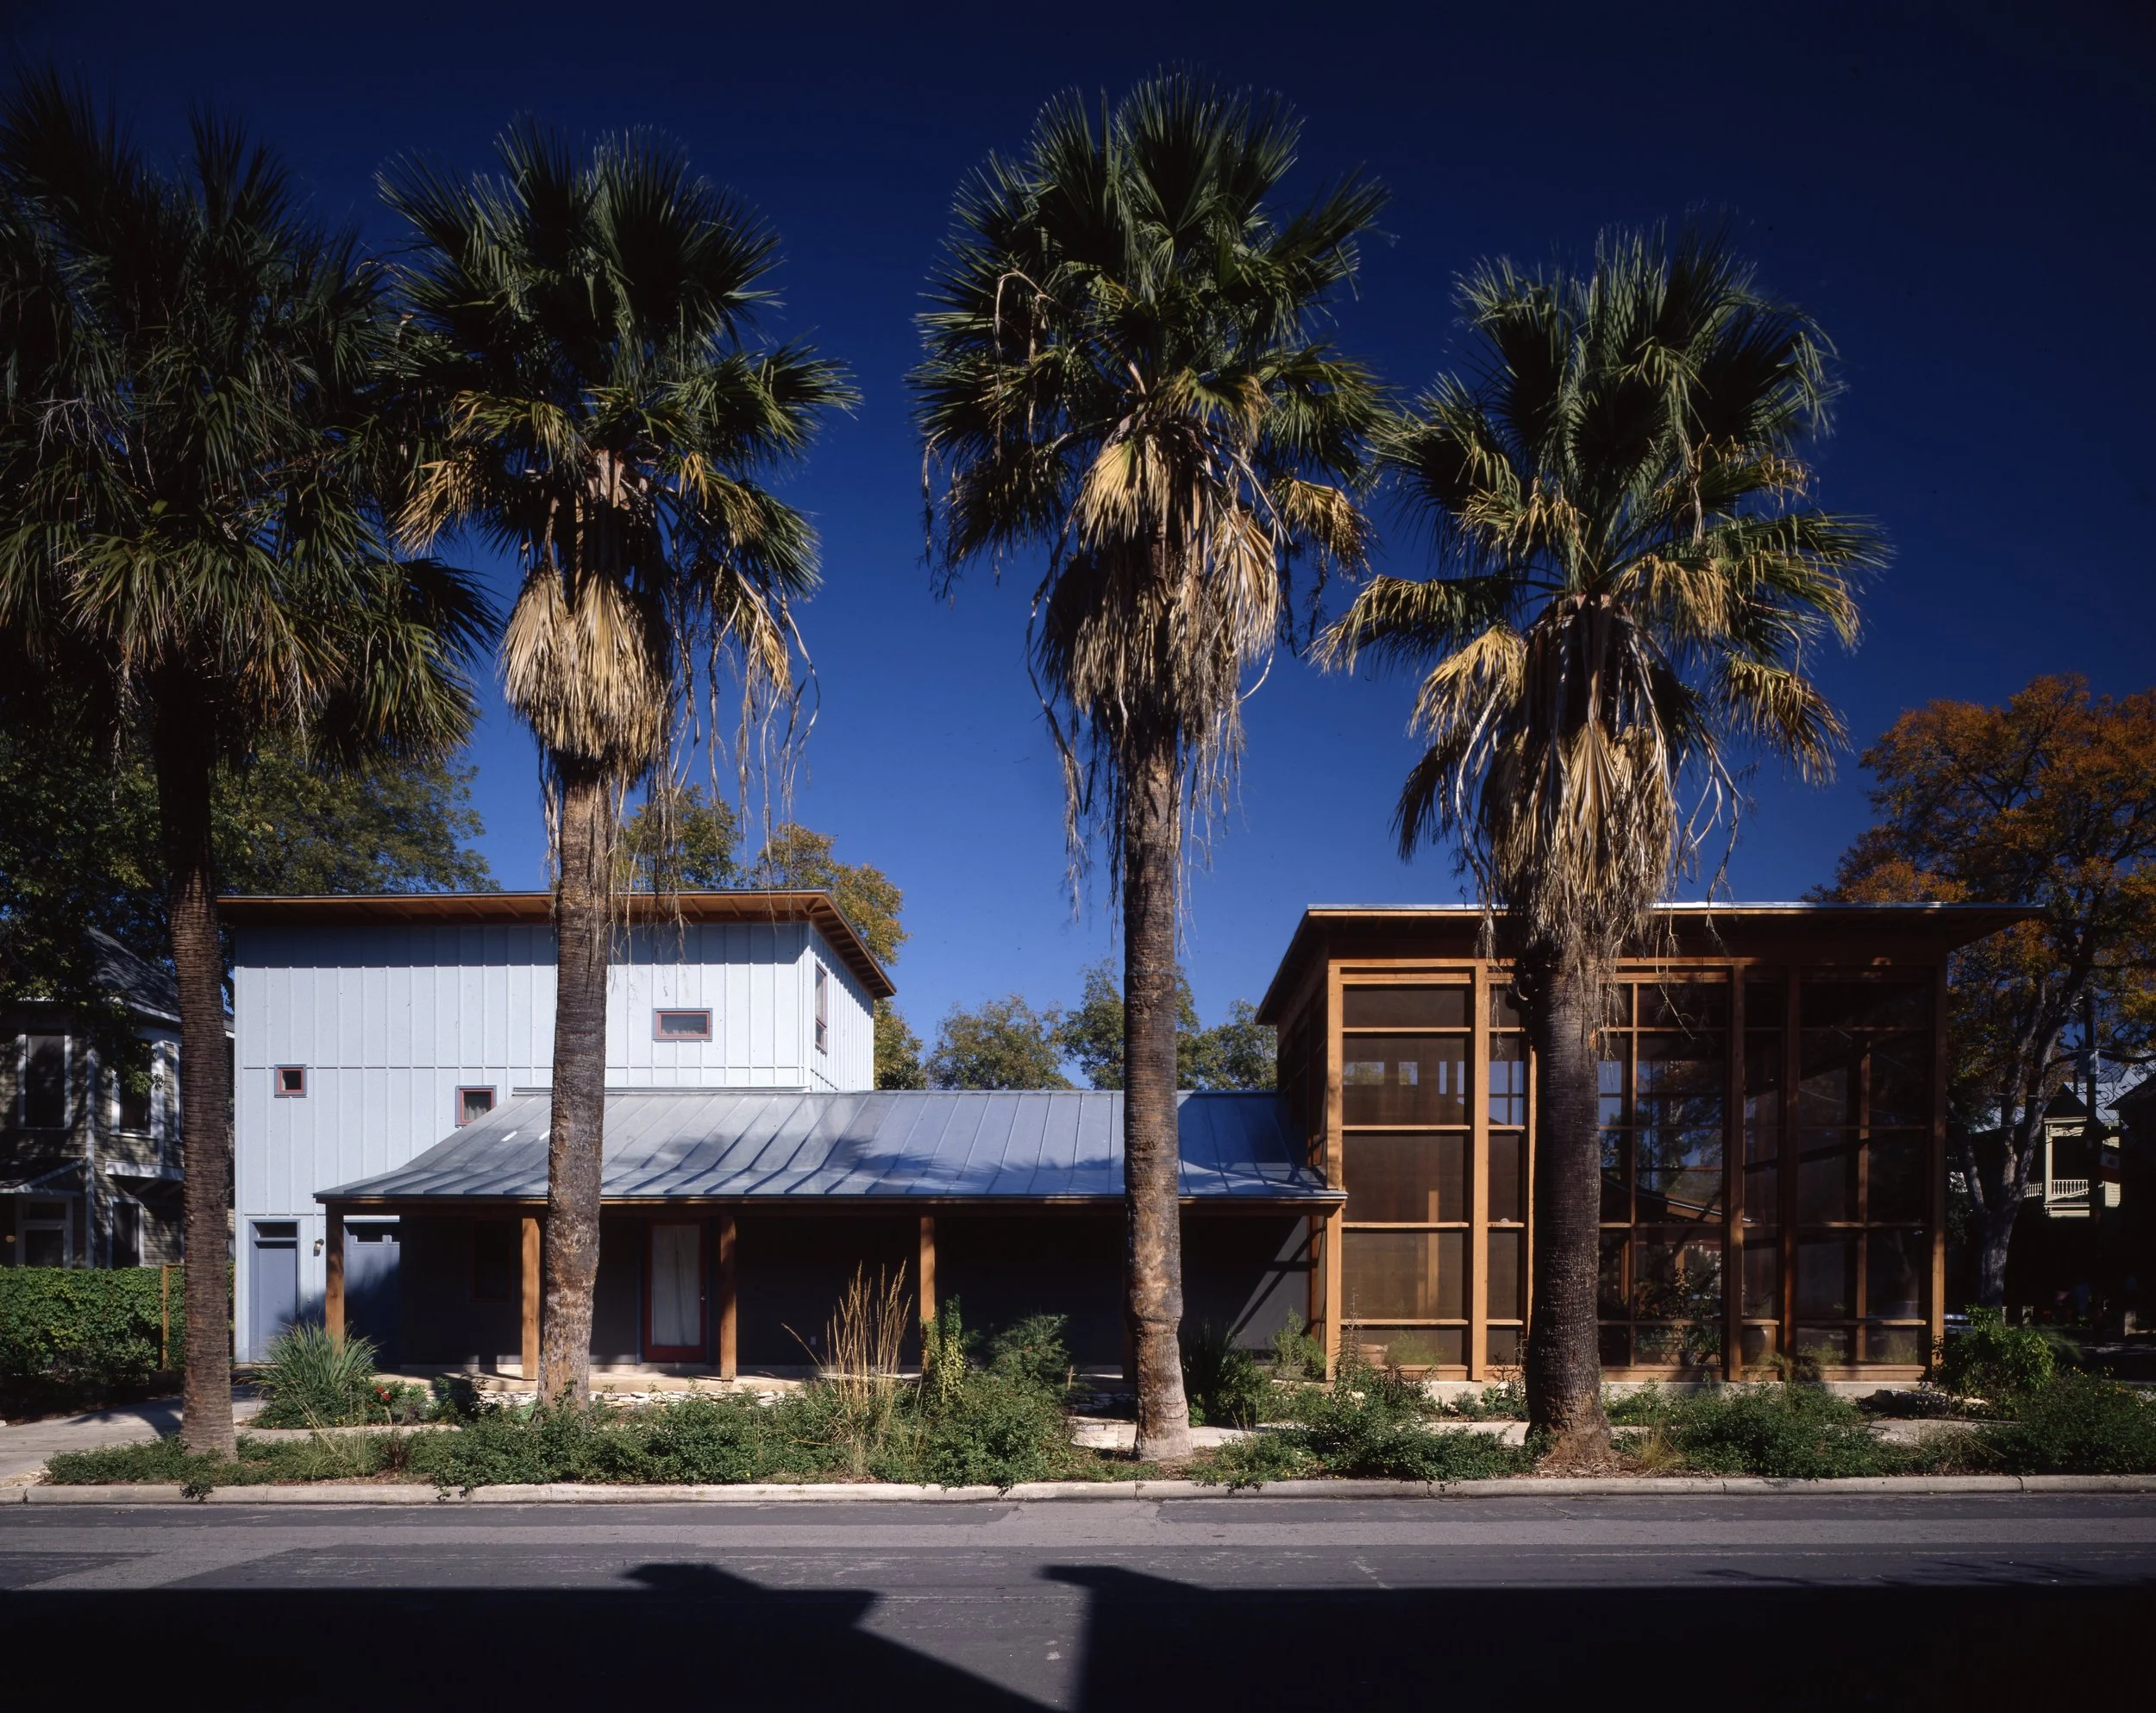
Madison Street Residence
San Antonio, 2008
The Madison Street Residence was constructed in 1995 on a lot in the King William neighborhood in San Antonio that had been vacant since around 1980. A two-story apartment building, probably built around 1920, had previously occupied the lot and before that, a stone house built before 1873. The house was designed to respond to the eclectic context of its immediate neighbors: the main body of the house is a one-story interpretation of the farm houses typical of the area before the arrival of the railroad to San Antonio in 1877, while the two tall volumes, one clad in board-and-batten, the other an airy bronze-screened room, reflect the massing of the apartment buildings across Beauregard Street. These elements, and the major interior rooms of the house, are grouped around a private exterior courtyard, which features a bog garden, and a stone wall built from limestone foundation blocks discovered during the construction of the foundation.
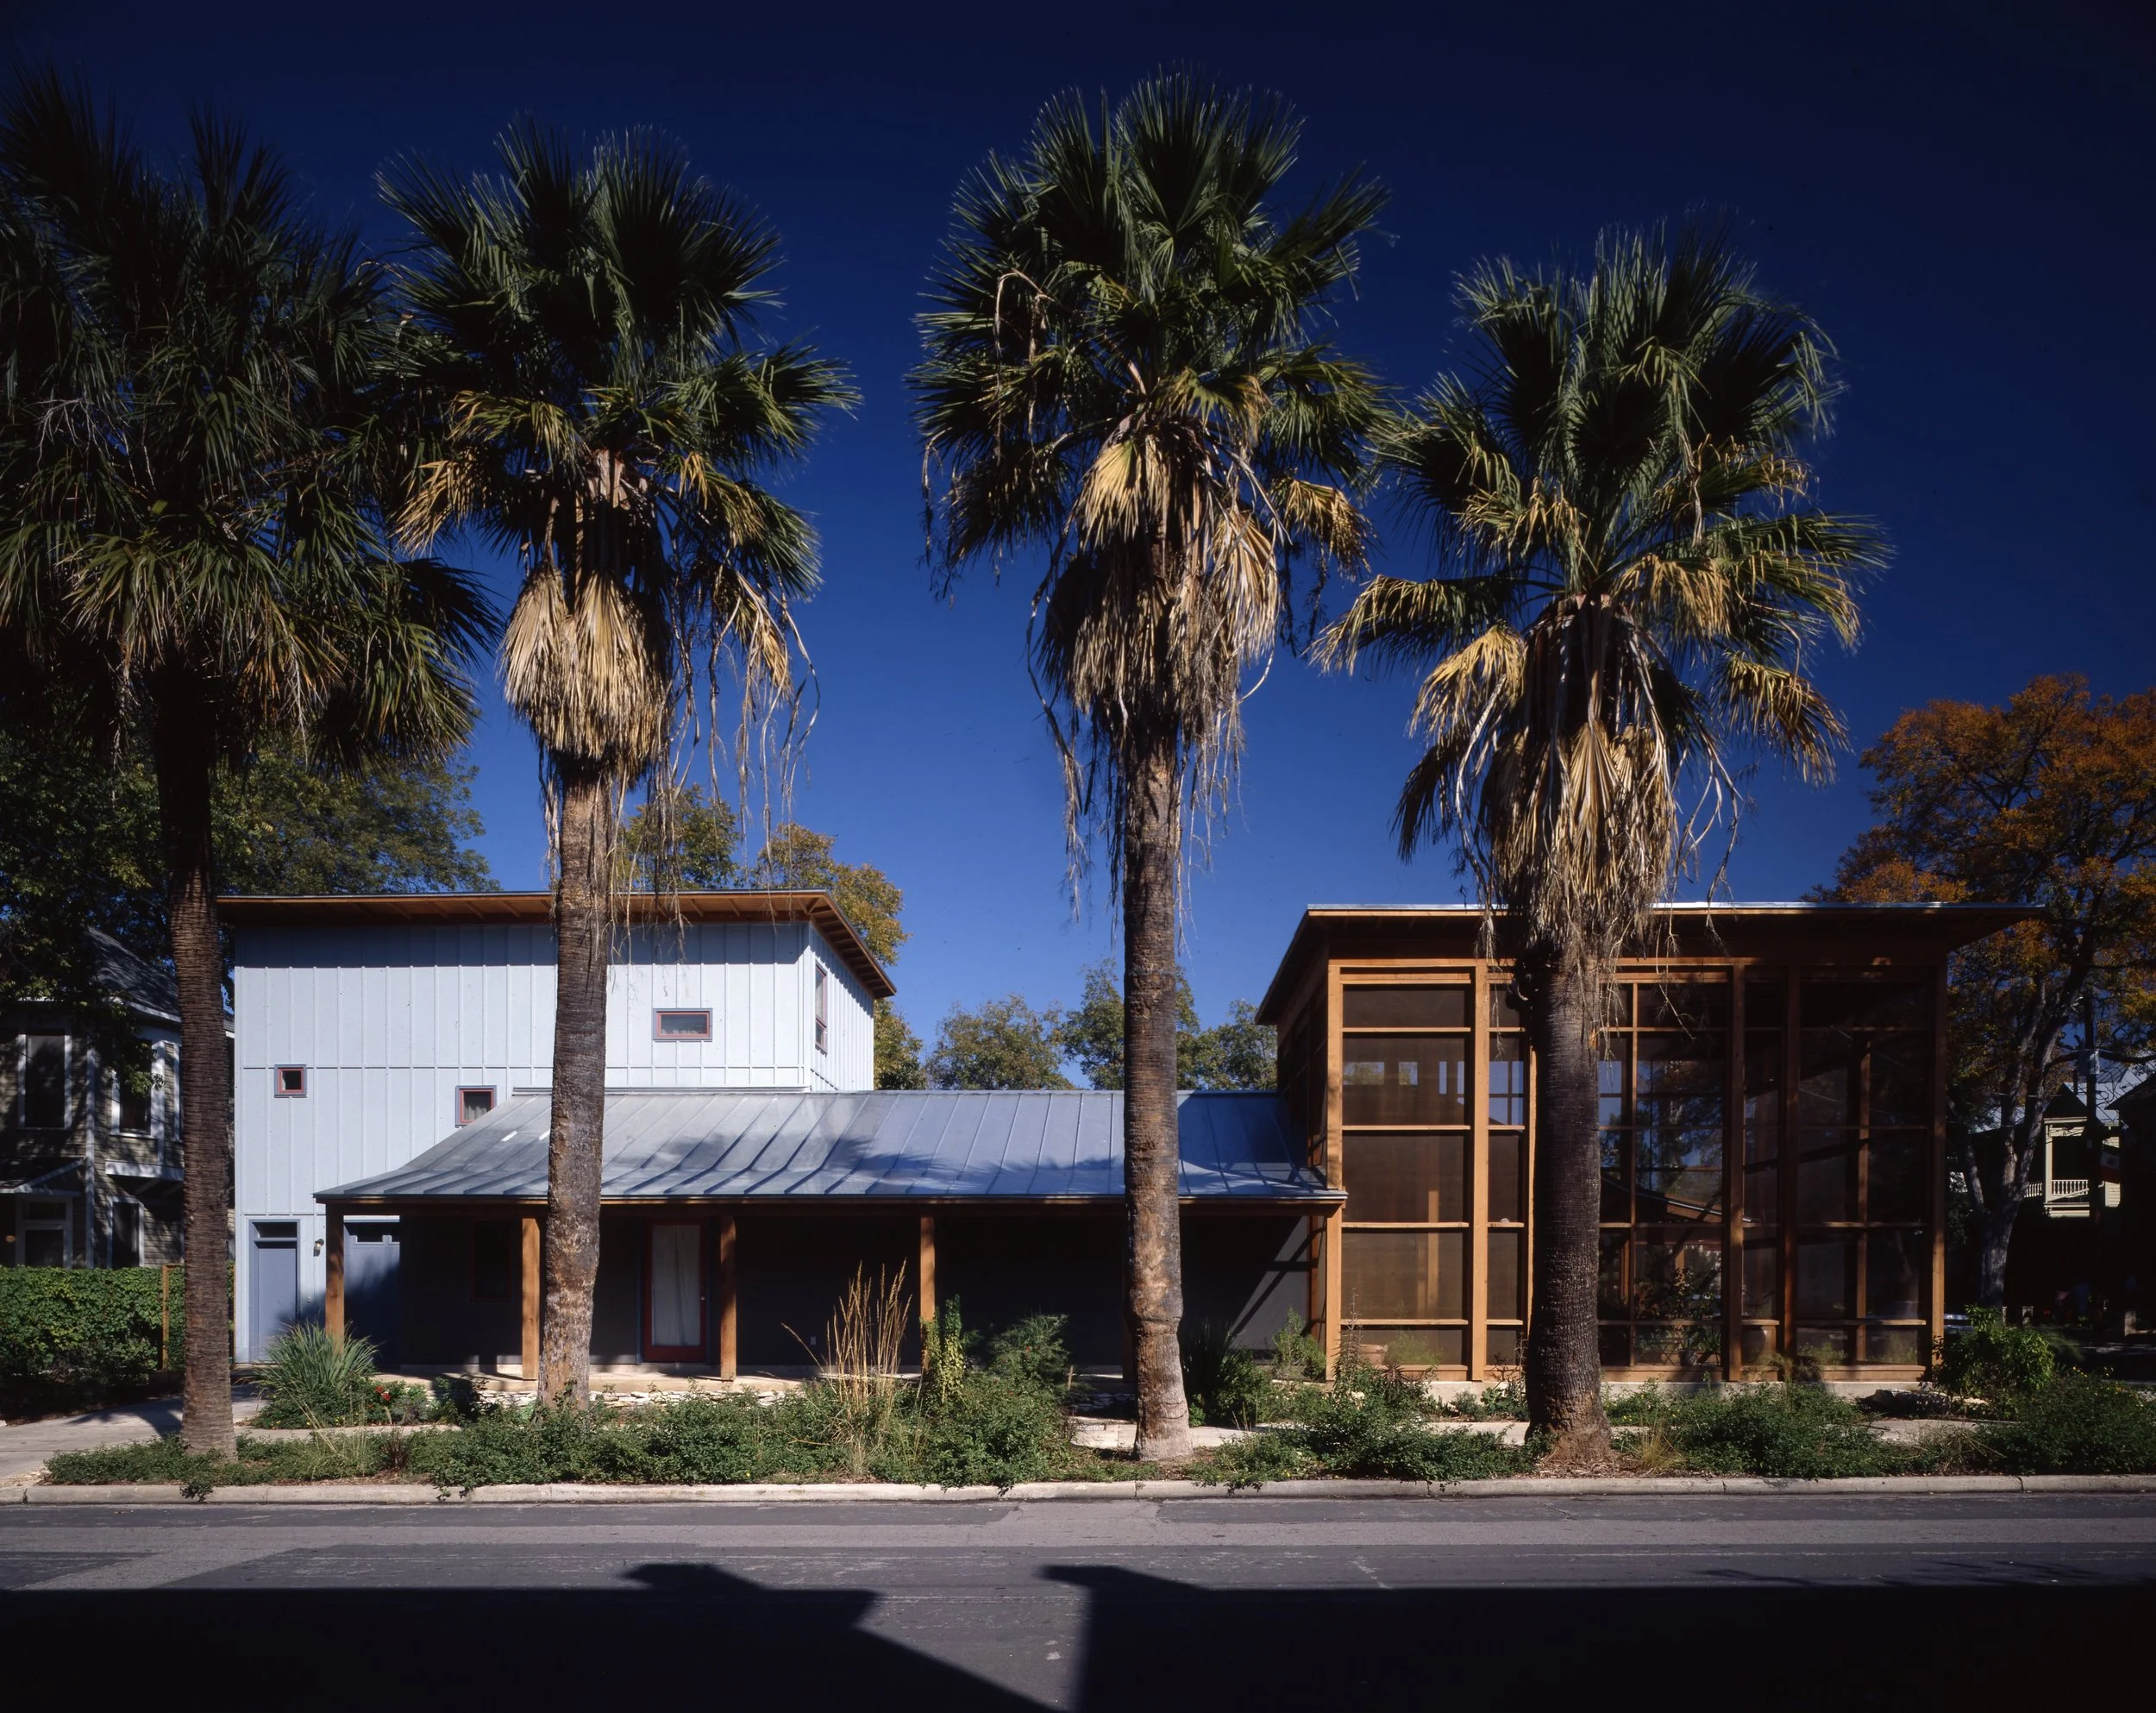
Exterior view, Madison Street Residence, San Antonio, Texas, 1995. Photo by Larry Pearlstone
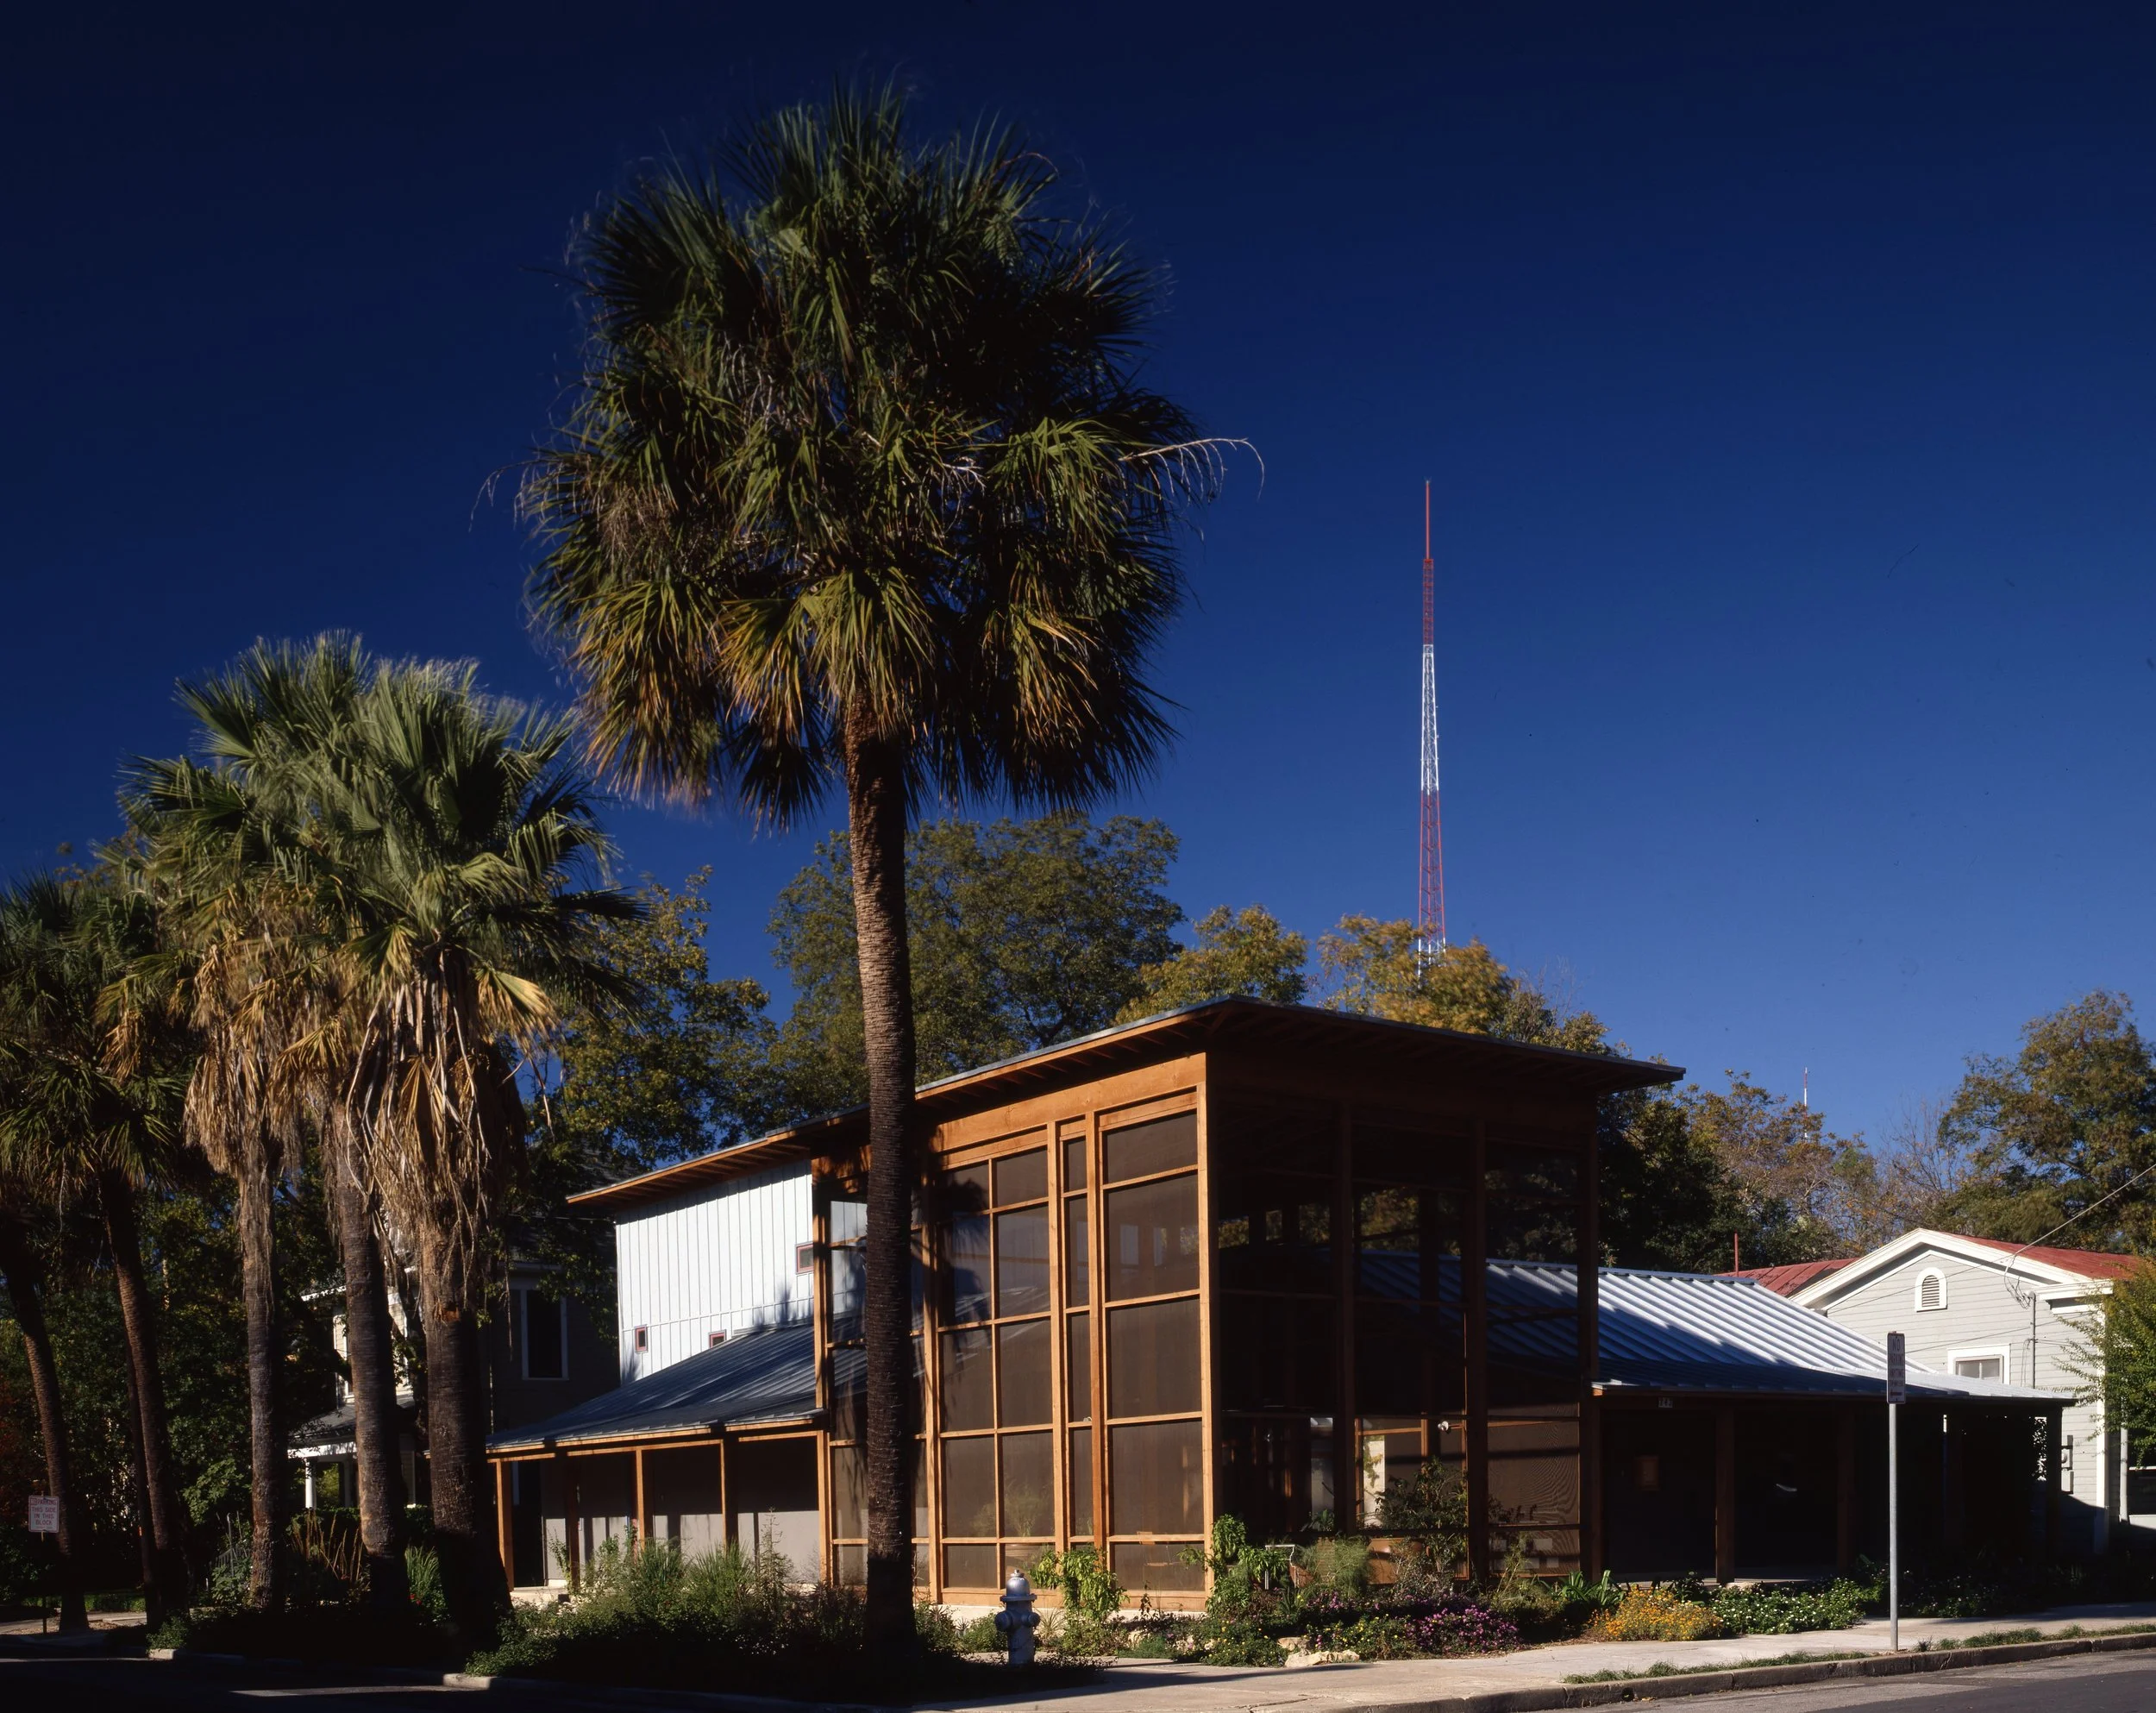
Exterior view, Madison Street Residence, San Antonio, Texas, 1995. Photo by Larry Pearlstone
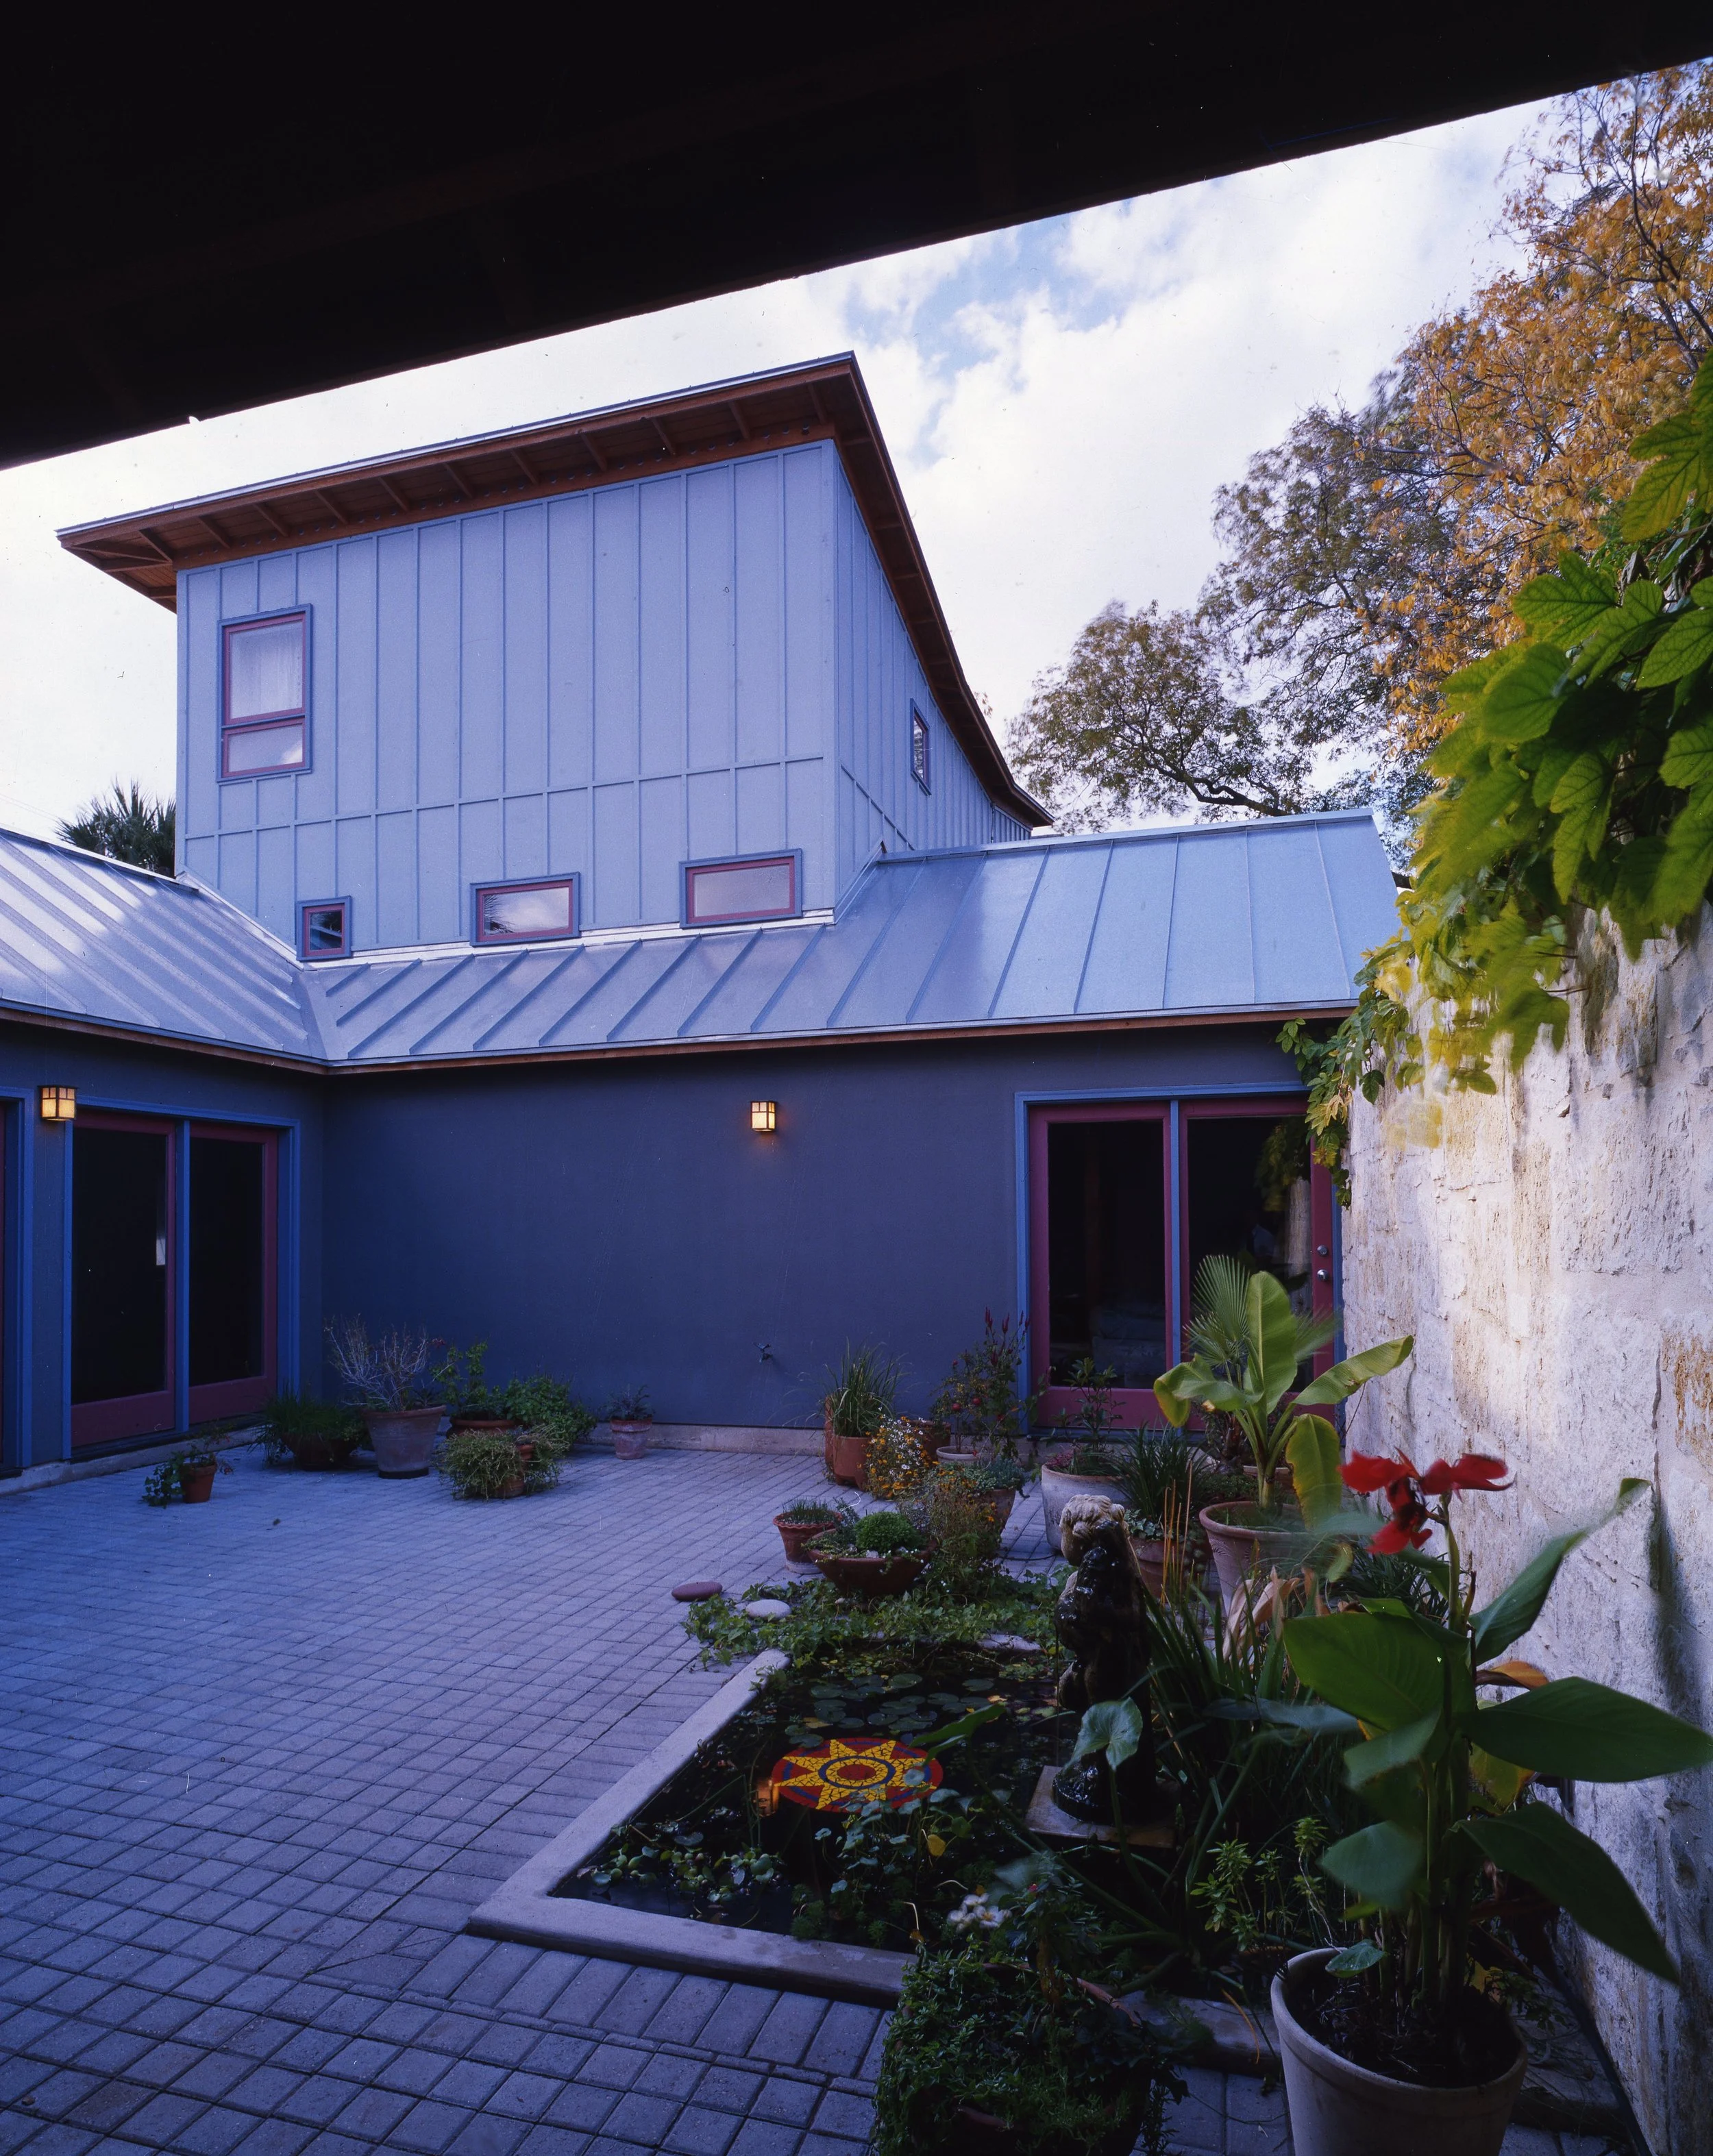
Courtyard, Madison Street Residence, San Antonio, Texas, 1995. Photo by Larry Pearlstone
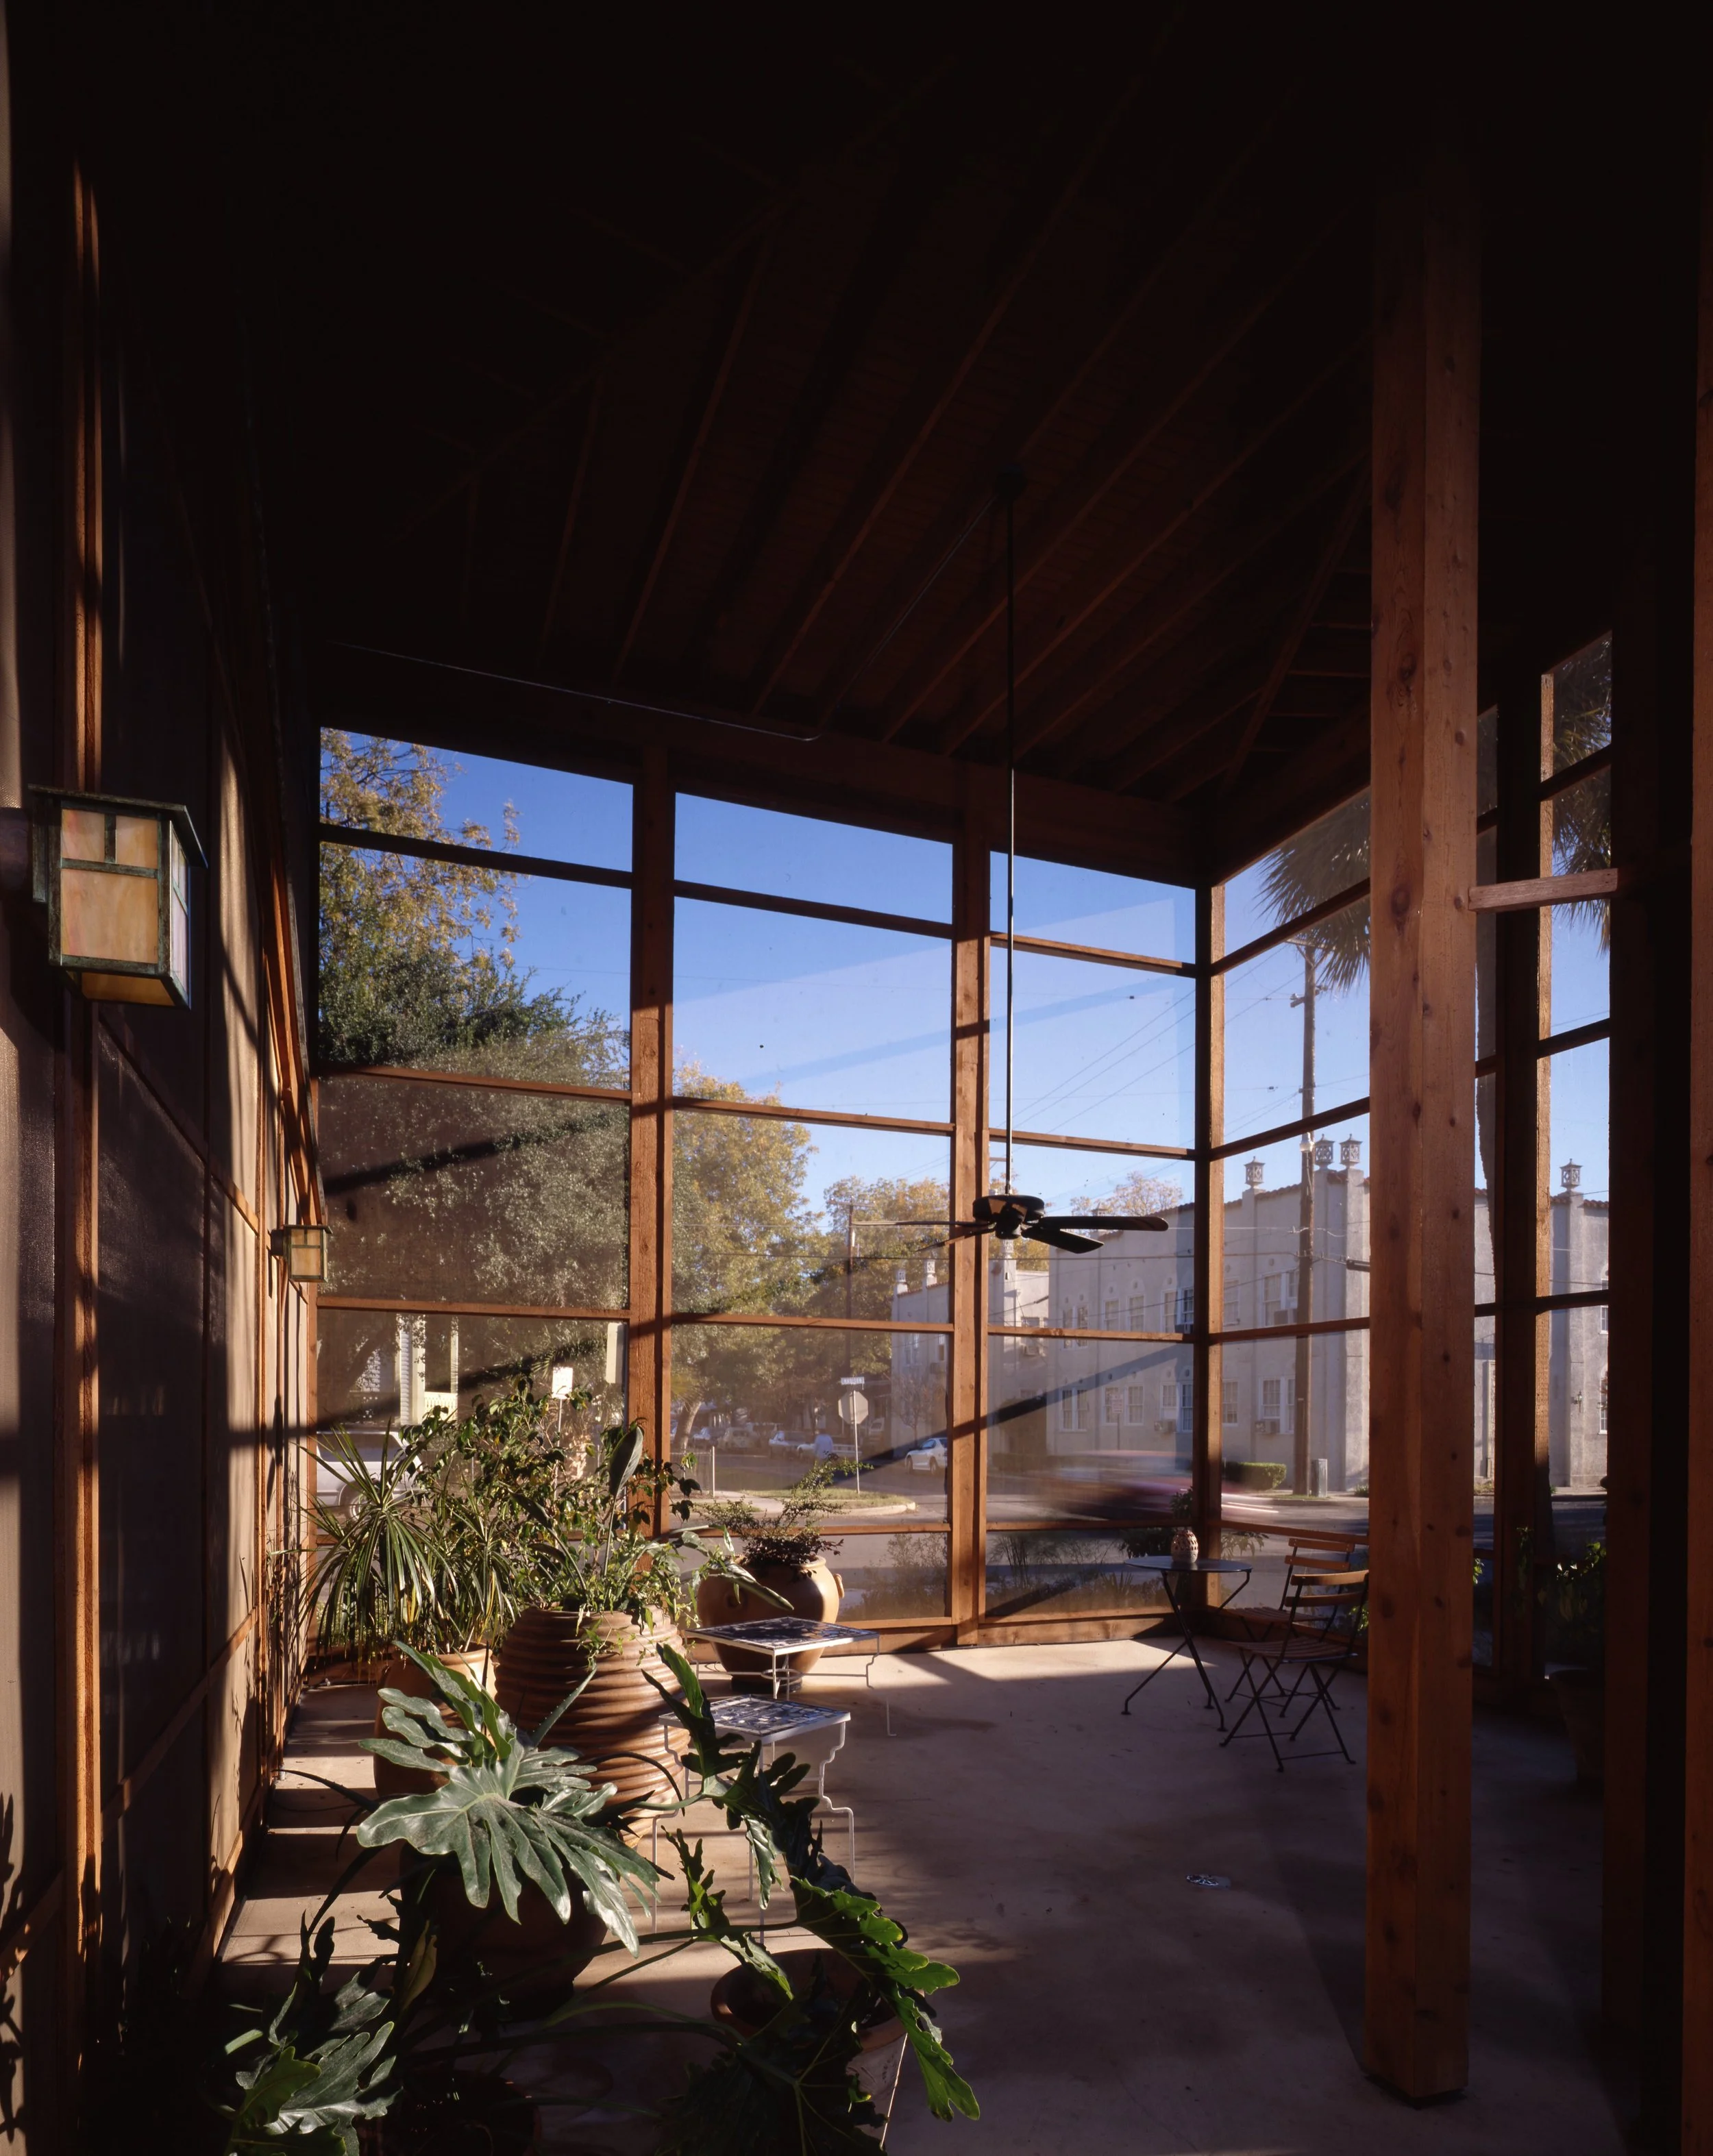
Screen room, Madison Street Residence, San Antonio, Texas, 1995. Photo by Larry Pearlstone
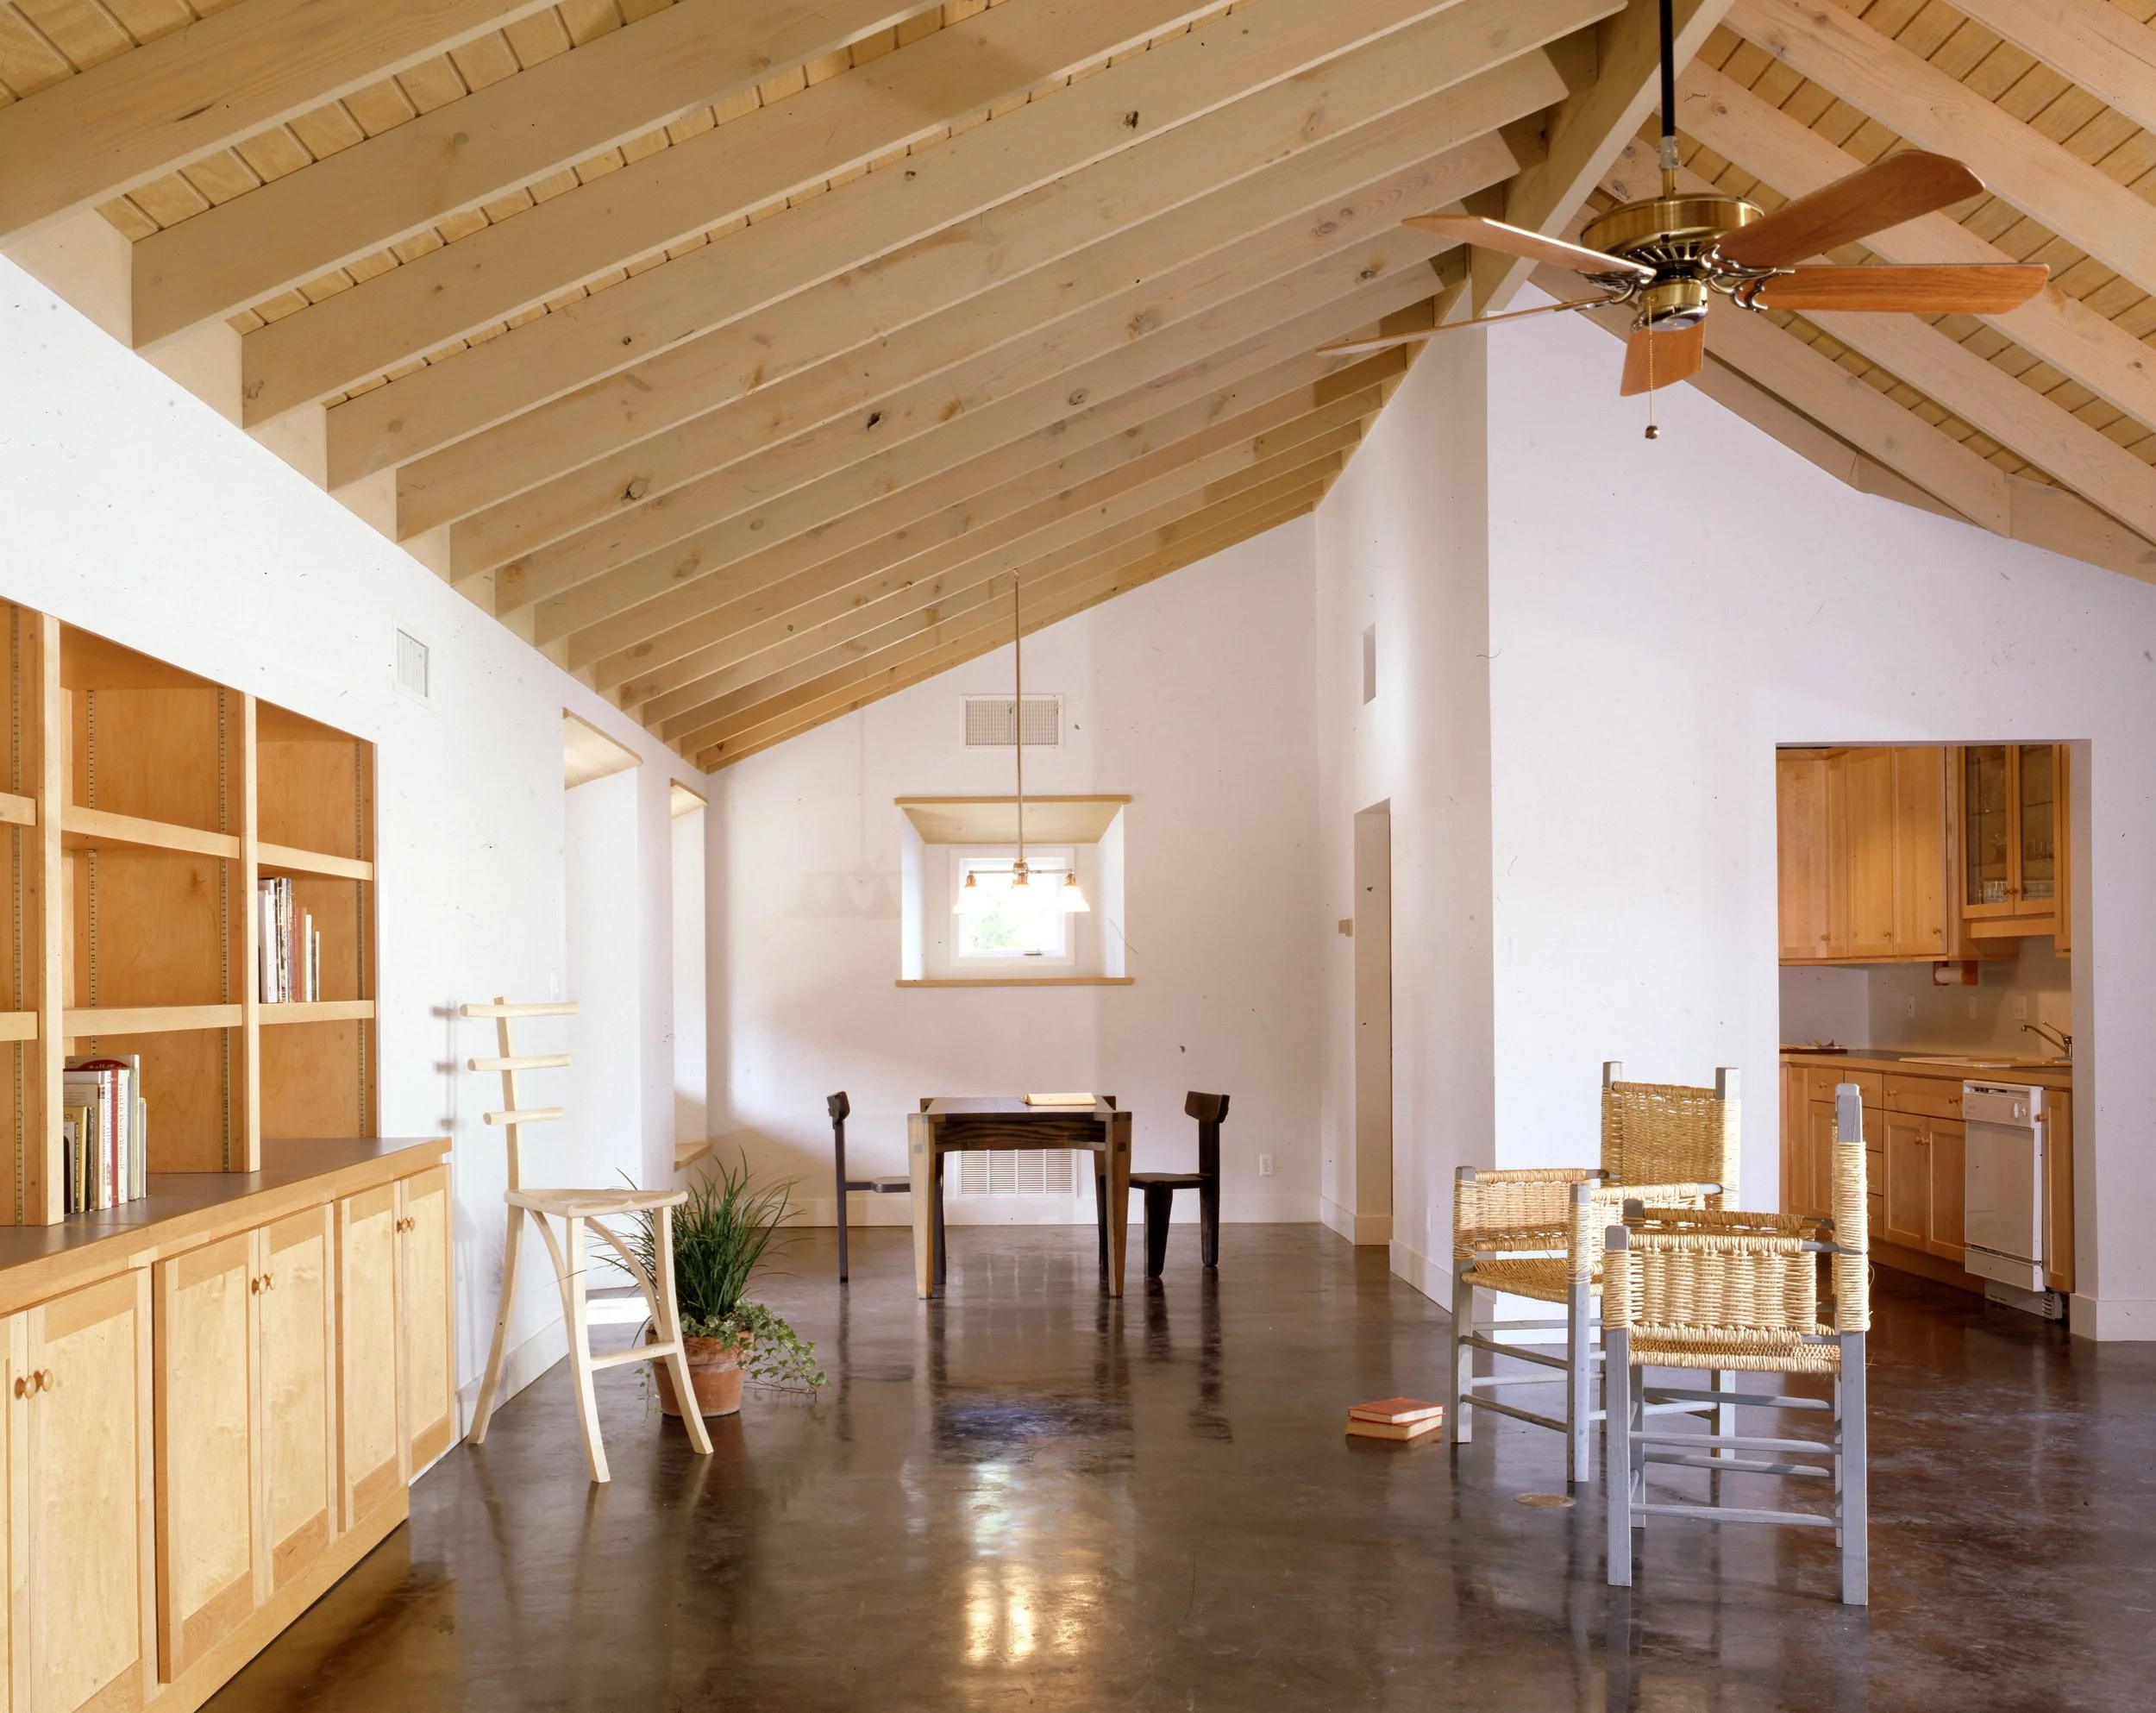
Dining area and living room, Madison Street Residence, San Antonio, Texas, 1995. Photo by Larry Pearlstone
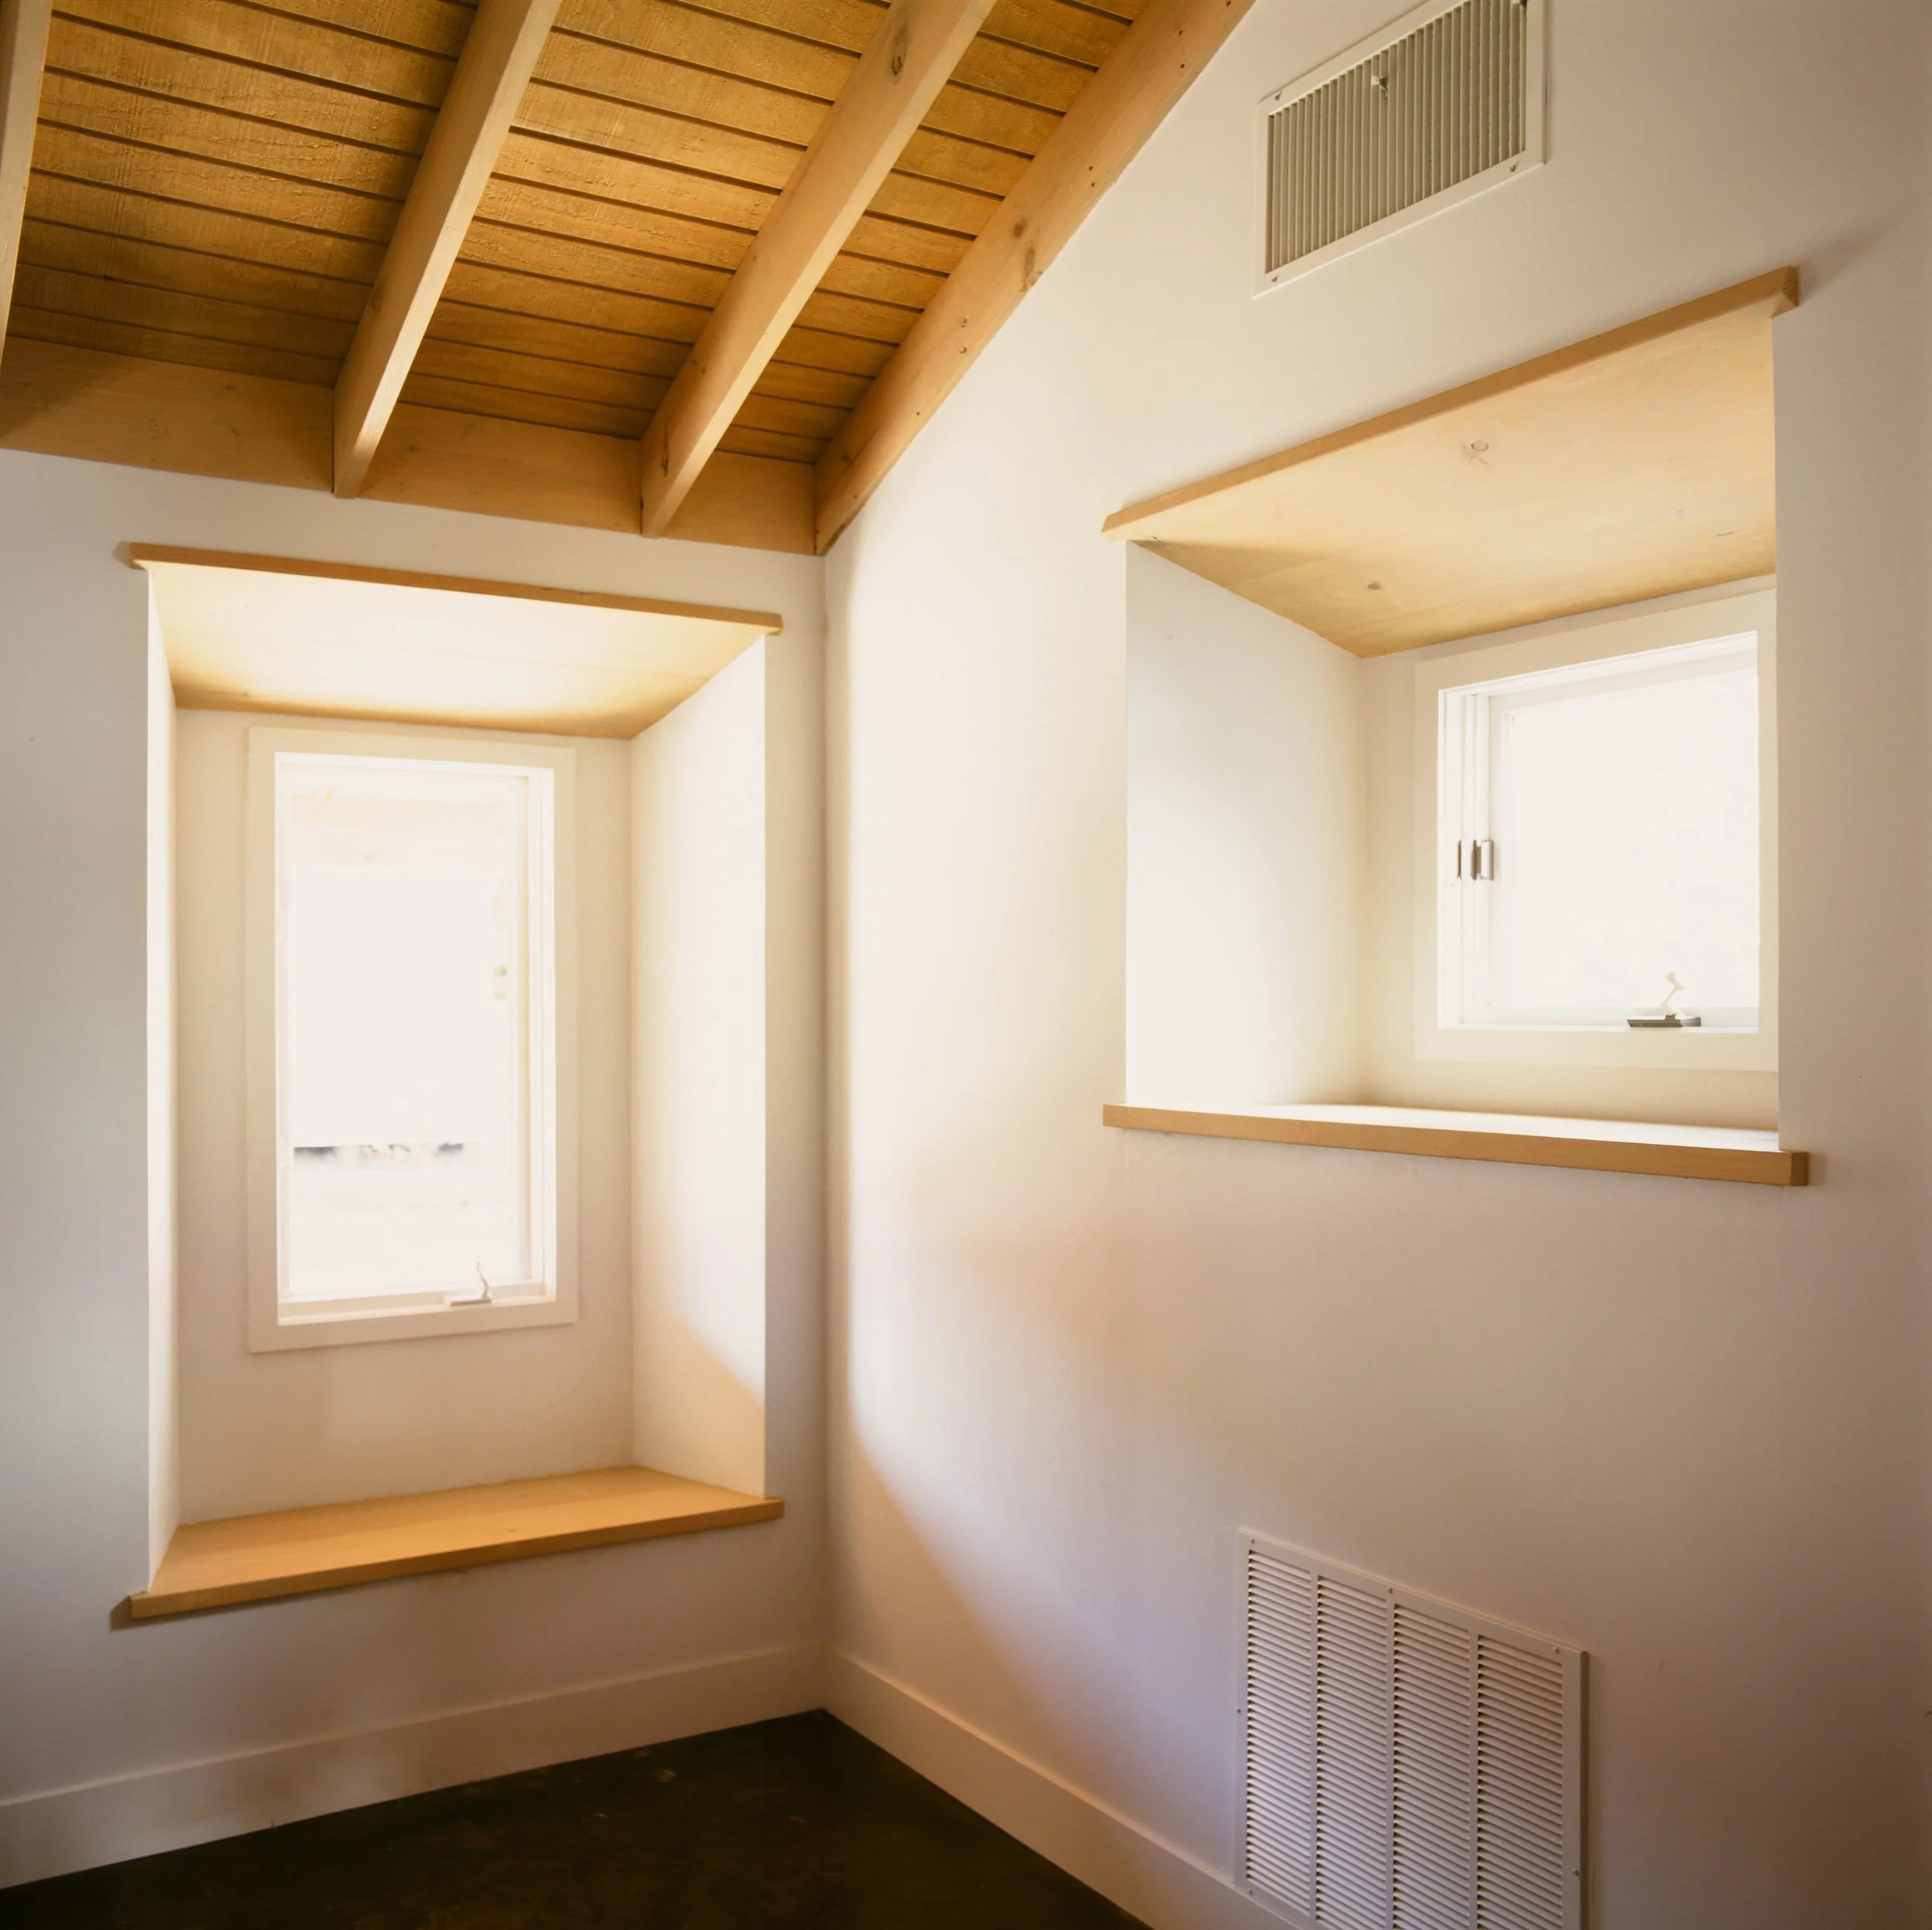
Window detail, Madison Street Residence, San Antonio, Texas, 1995. Photo by Angela Cousins
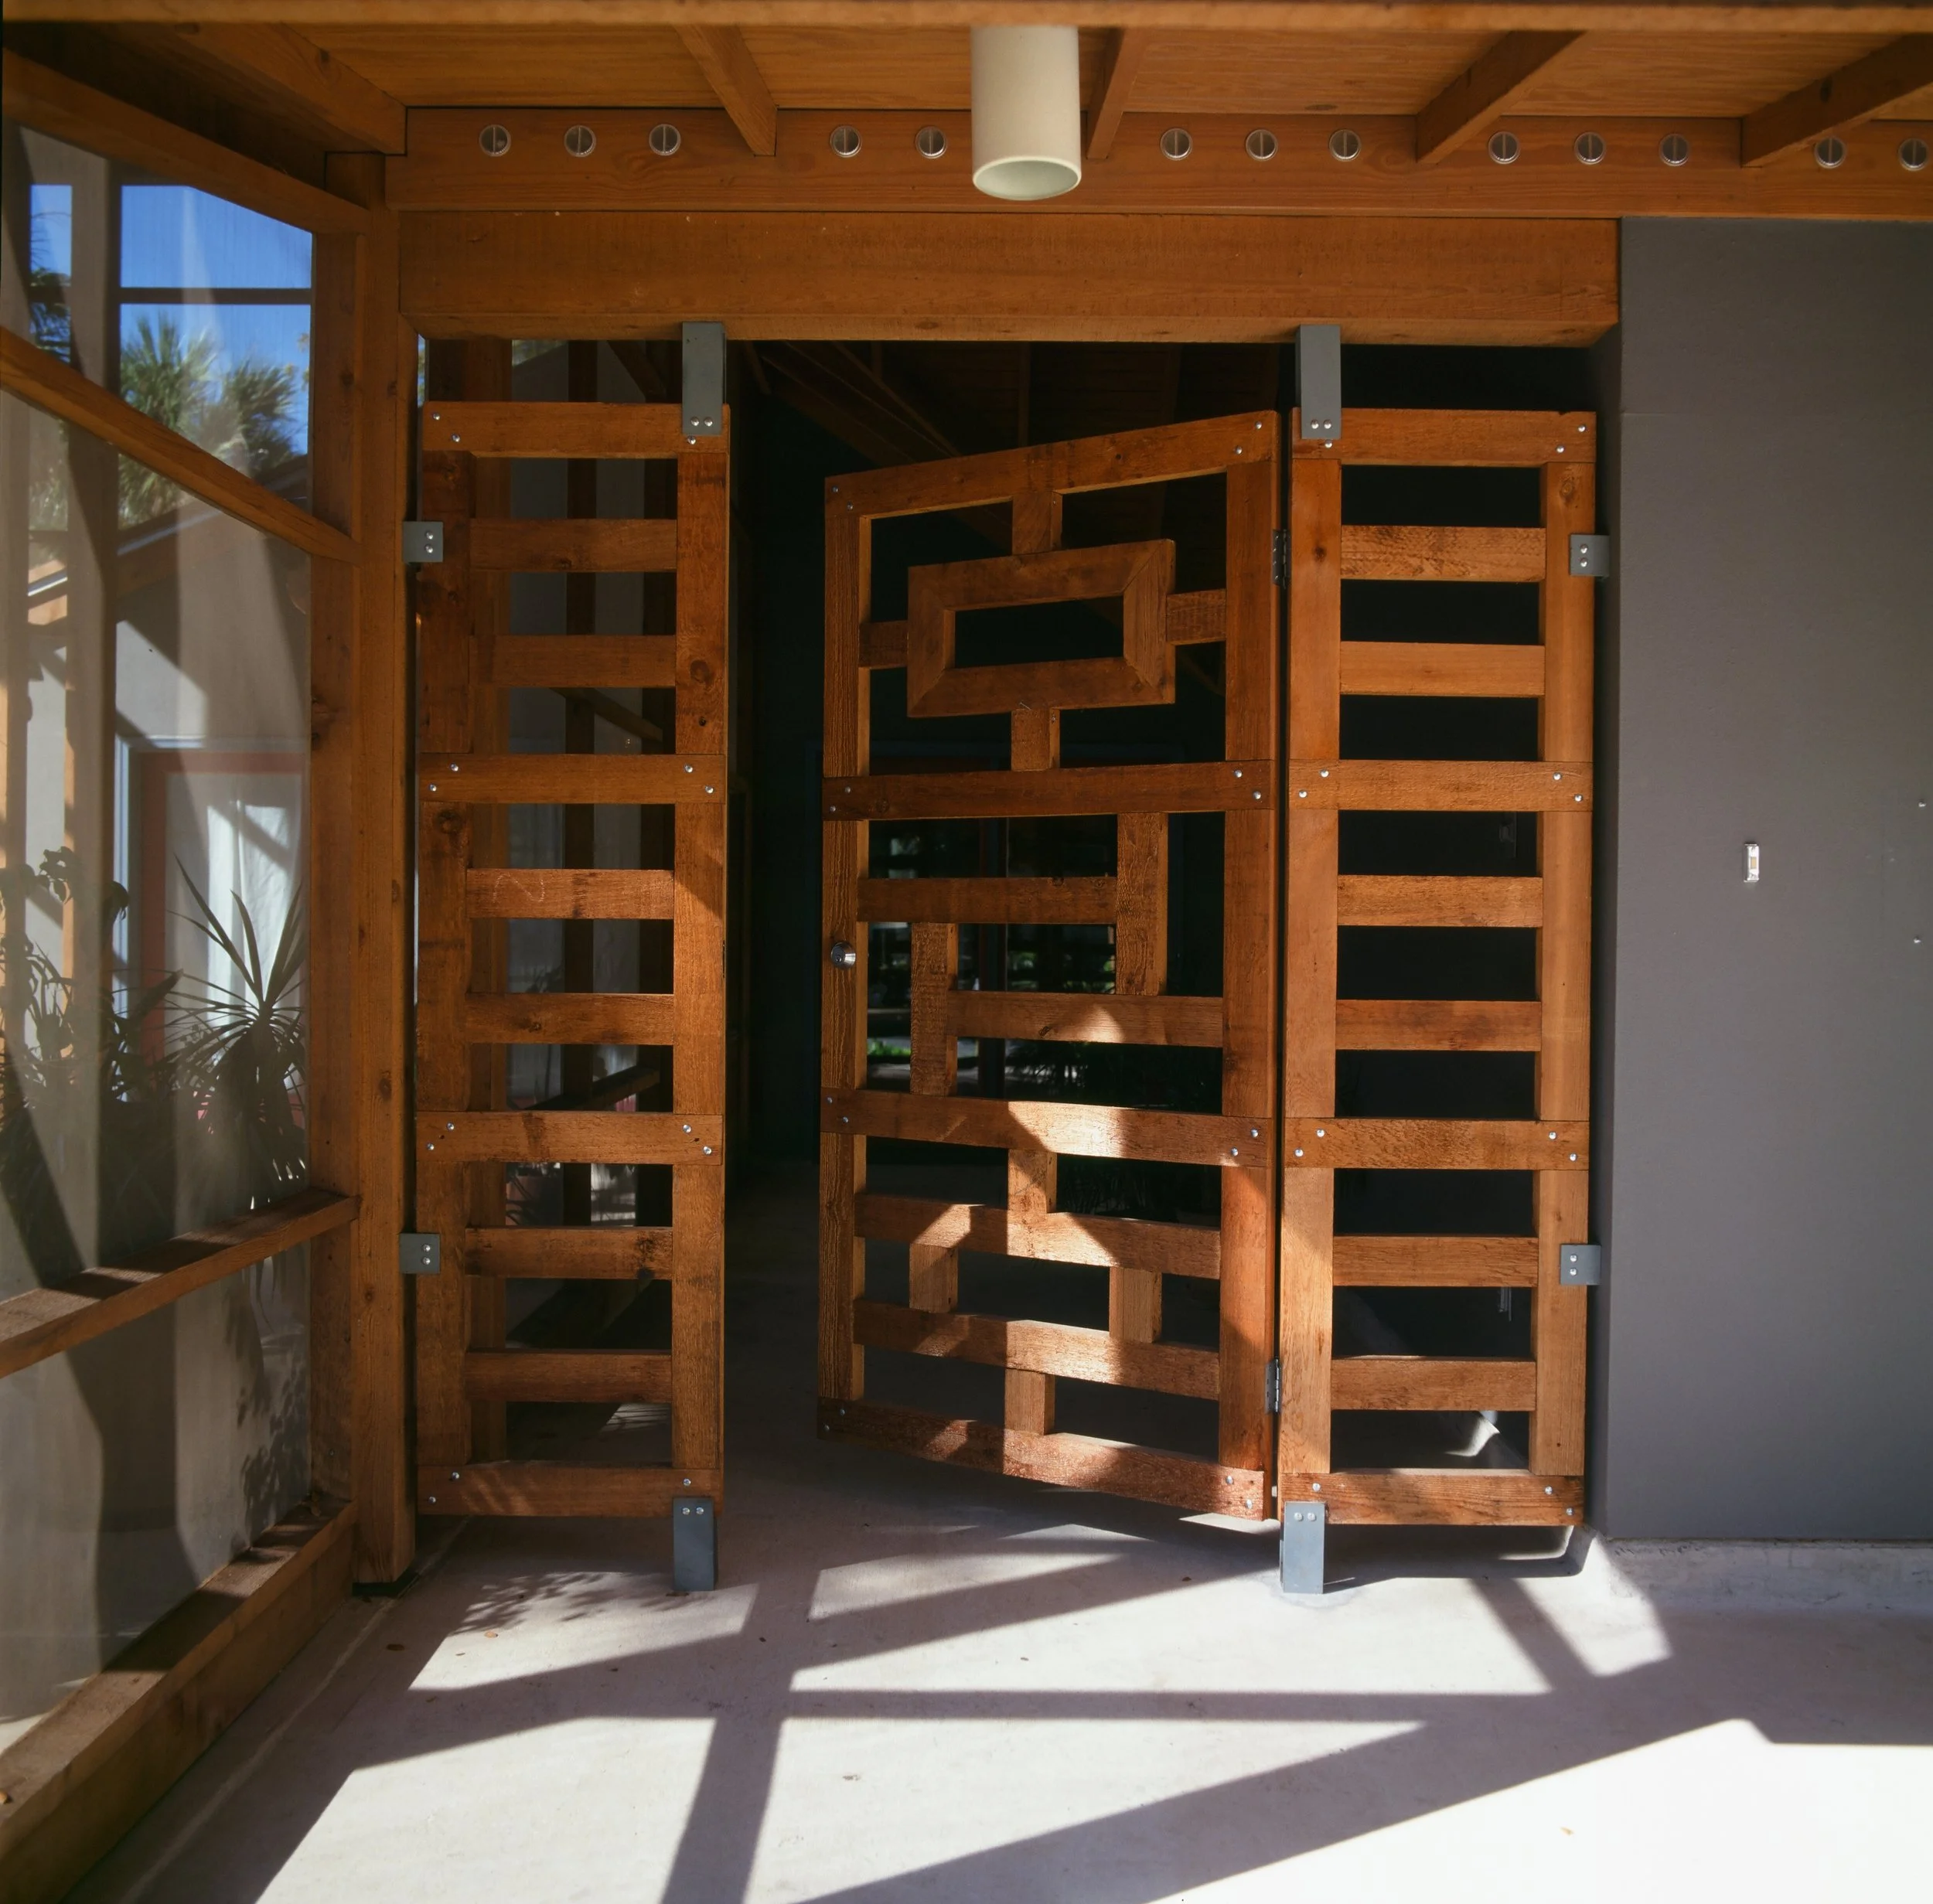
Entry gate, Madison Street Residence, San Antonio, Texas, 1995. Photo by Angela Cousins