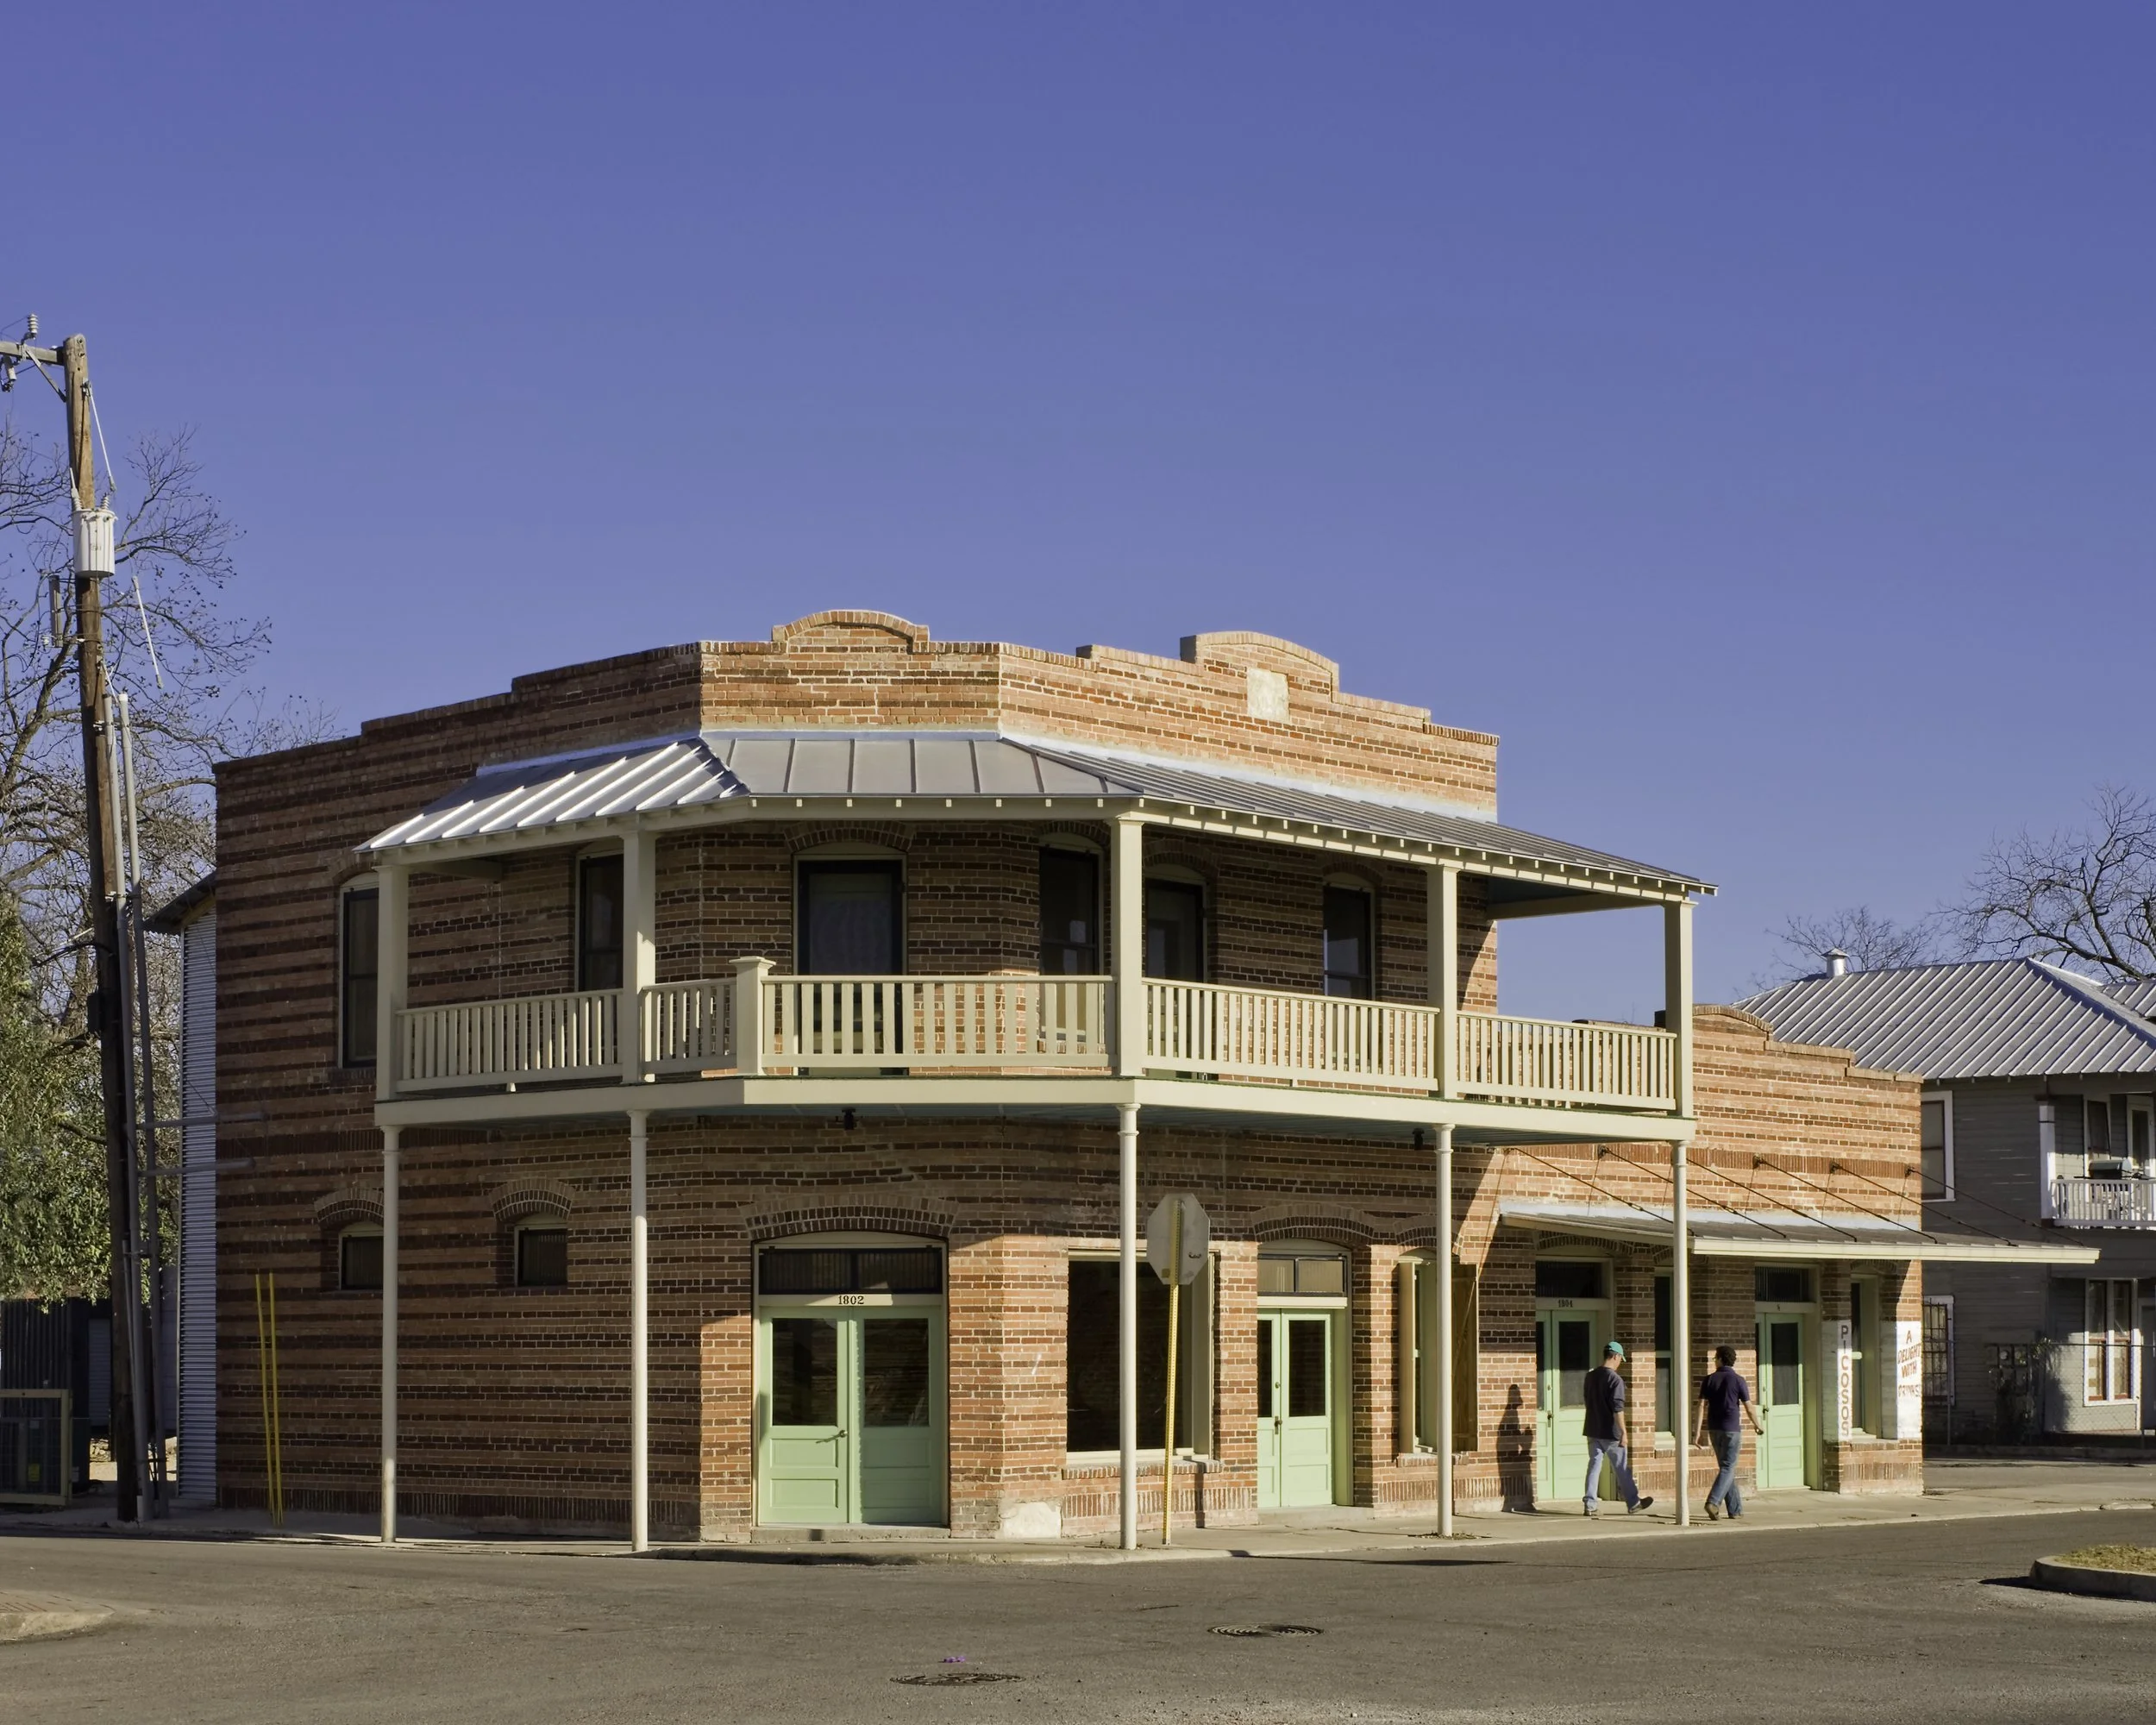
“El Picoso”
San Antonio, 2008
Named after a former commercial tenant that sold spiced peanuts, this beloved neighborhood landmark had fallen into serious disrepair after decades of neglect. A designated Historic Landmark of the City of San Antonio, the building exterior was restored exactingly based on available physical evidence and one historic photograph. The unsalvageable rear porch, however, was replaced with a contemporary interpretation of the original, maintaining the overall volume and footprint of the original while reserving space for off-street parking.
Consistent with its historic functions, the interior was remodeled as a ground floor commercial space, and second floor residential apartment, both receiving all-new infrastructure. The cramped original plan of the second floor was redesigned to maximize openness and daylighting, with spaces defined by two volumes clad with salvaged wood siding. The bedroom area can be closed off by a translucent partition, providing privacy while allowing for transmission of light.
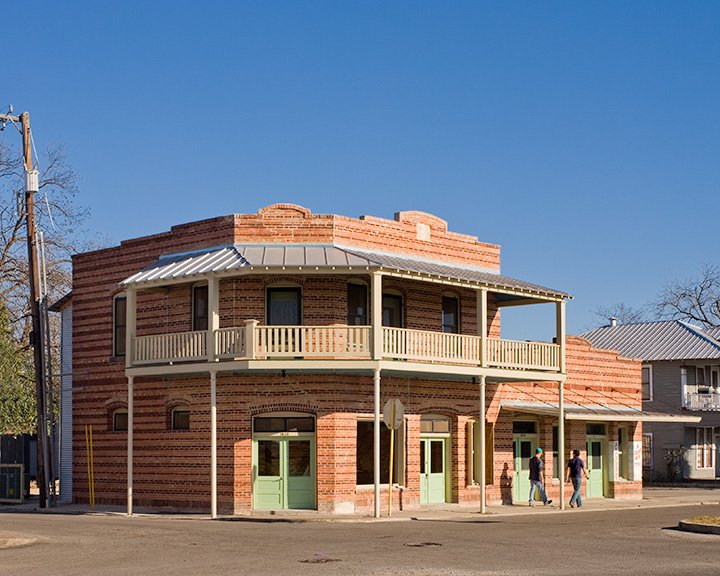
Rehabilitation of historic building facade, "El Picoso", San Antonio, Texas, 2008. Photo by Chris Cooper Photography
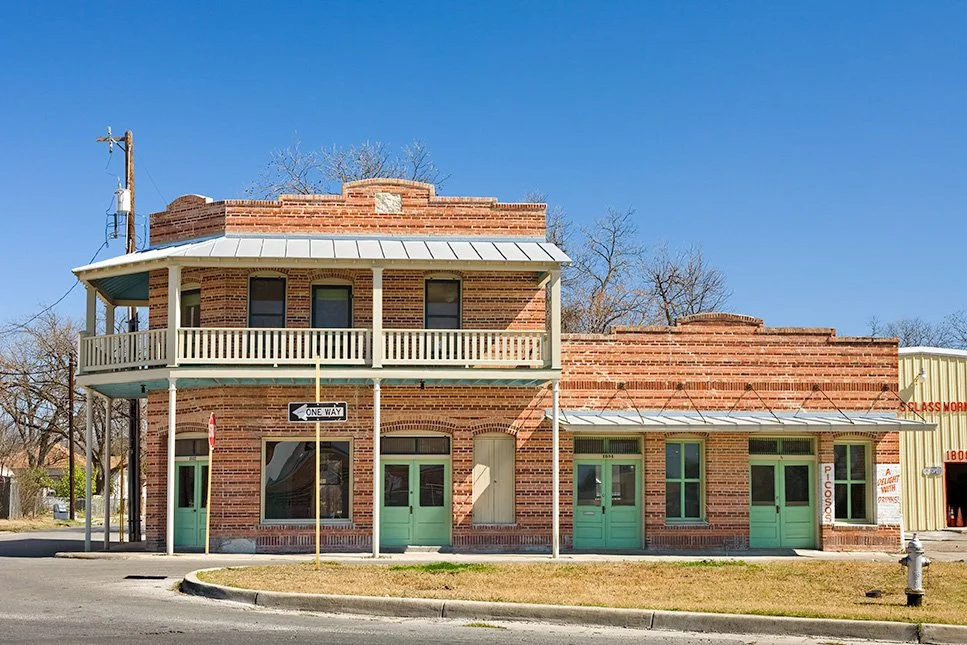
Rehabilitation of historic building facade, "El Picoso", San Antonio, Texas, 2008. Photo by Chris Cooper Photography
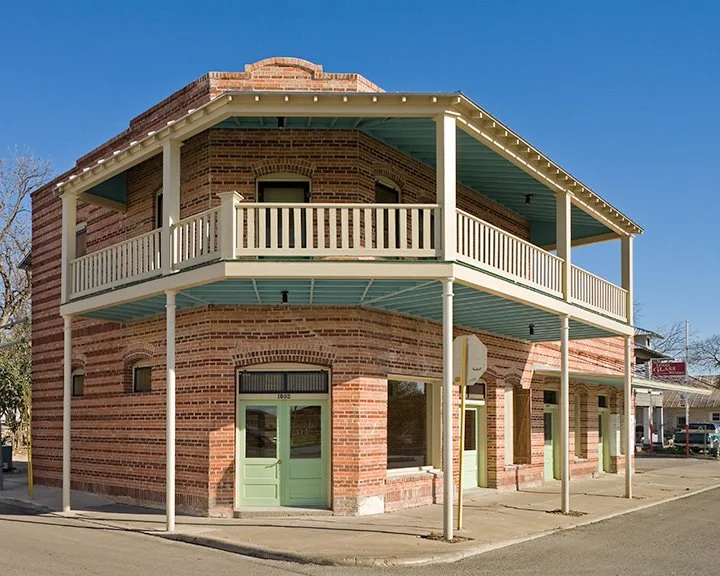
Rehabilitation of historic building facade, "El Picoso", San Antonio, Texas, 2008. Photo by Chris Cooper Photography
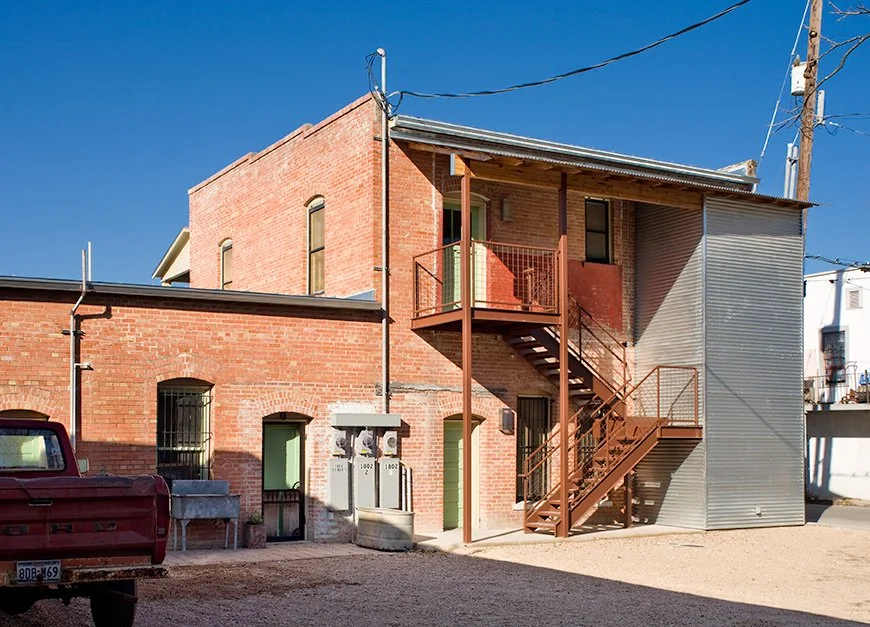
New stair and closet addition, "El Picoso", San Antonio, Texas, 2008. Photo by Chris Cooper Photography
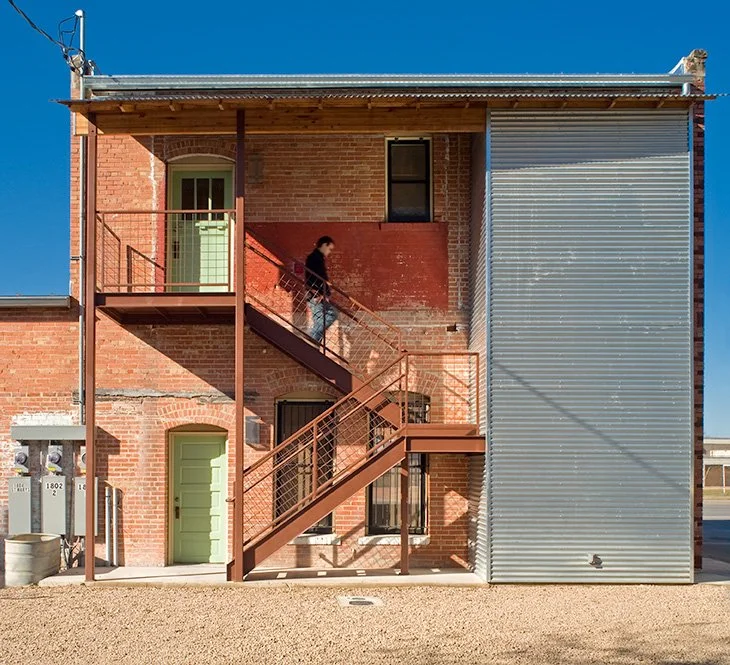
New stair and closet addition, "El Picoso", San Antonio, Texas, 2008. Photo by Chris Cooper Photography
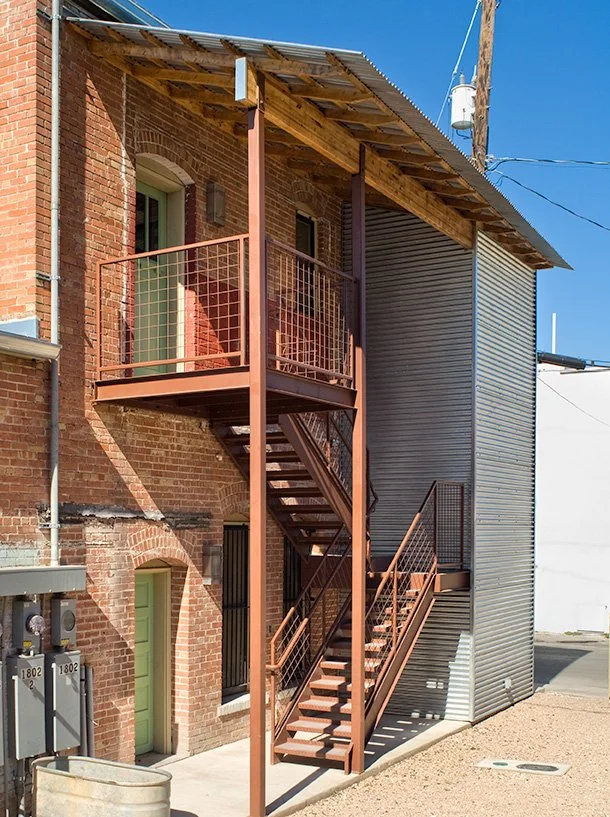
Fire Escape Corner, Devine Street Residence, San Antonio, Texas, 2009. Photo by Chris Cooper Photography
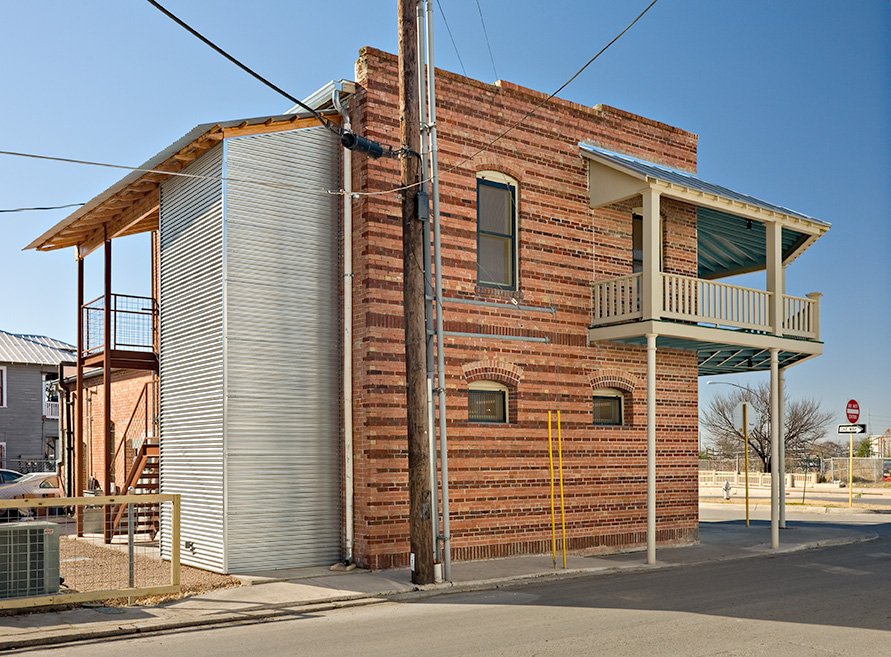
Building Corner, Devine Street Residence, San Antonio, Texas, 2009. Photo by Chris Cooper Photography
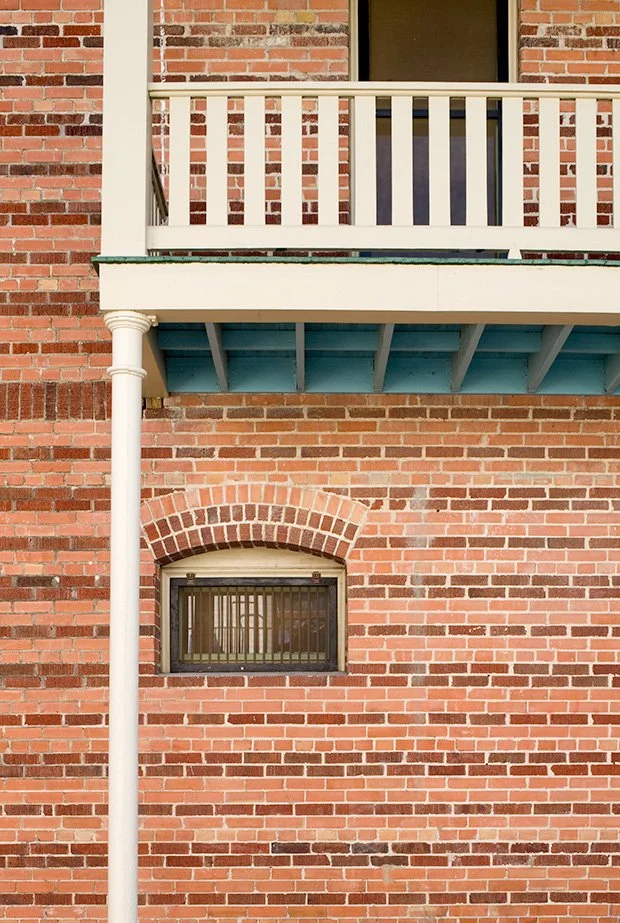
Rehabilitation of historic building facade, "El Picoso", San Antonio, Texas, 2008. Photo by Chris Cooper Photography
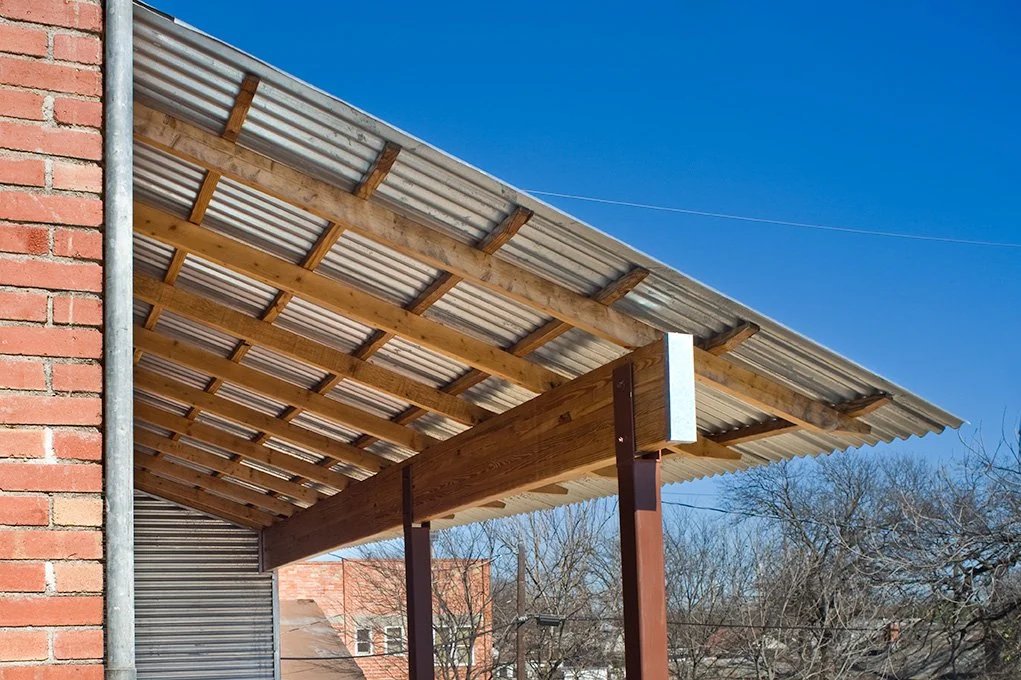
Roof detail, "El Picoso", San Antonio, Texas, 2008. Photo by Chris Cooper Photography
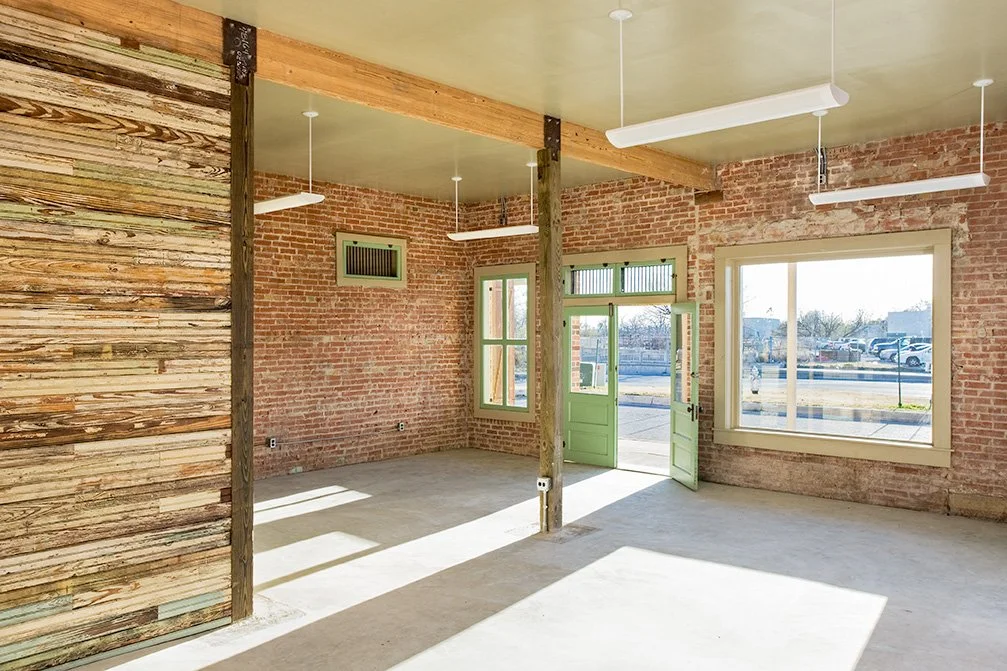
Interior view, residential loft, "El Picoso", San Antonio, Texas, 2008. Photo by Chris Cooper Photography
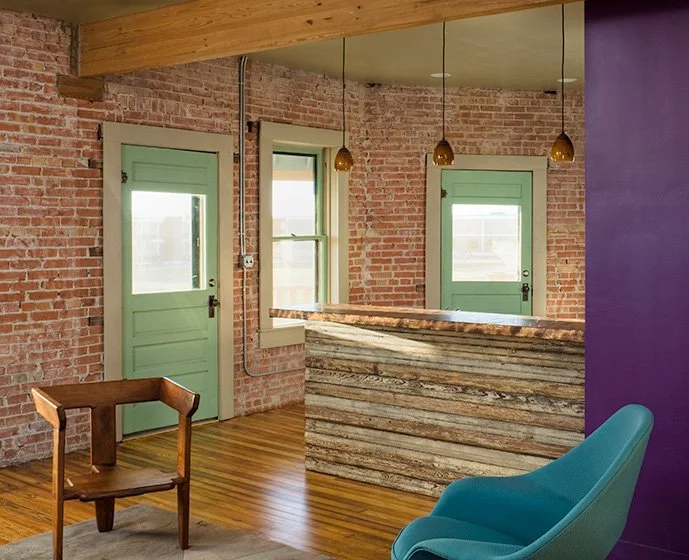
Interior view, residential loft, "El Picoso", San Antonio, Texas, 2008. Photo by Chris Cooper Photography
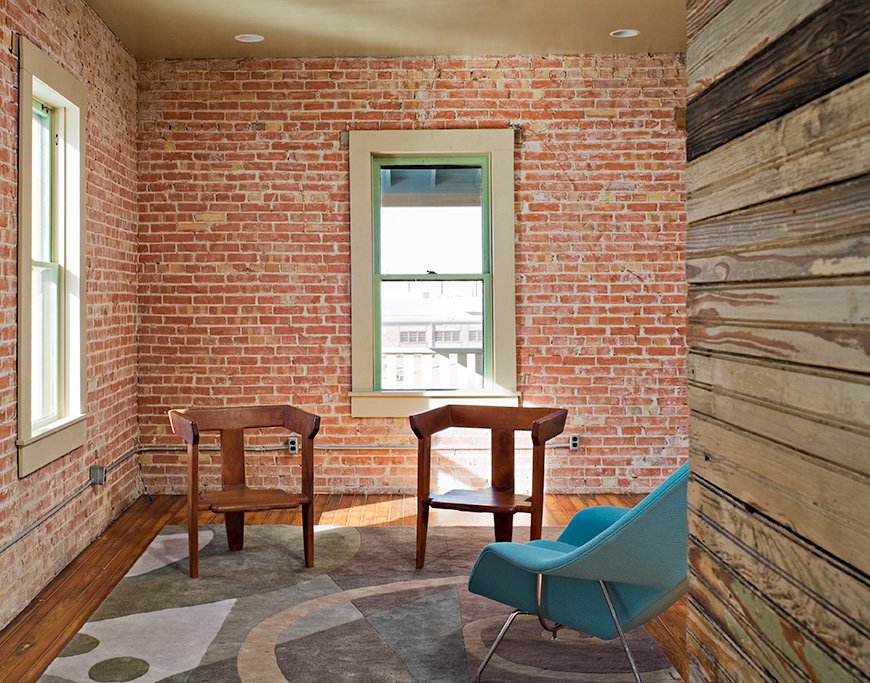
Interior view, residential loft, "El Picoso", San Antonio, Texas, 2008. Photo by Chris Cooper Photography
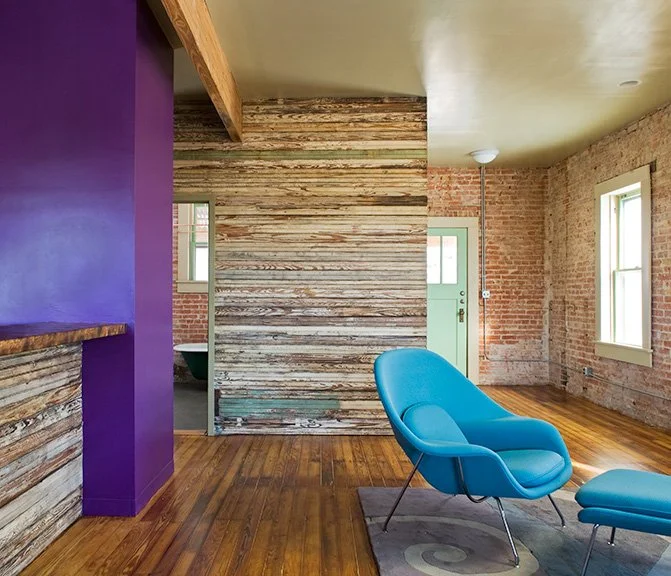
Living room with salvaged bead-board siding, residential loft, "El Picoso", San Antonio, Texas, 2008. Photo by Chris Cooper Photography
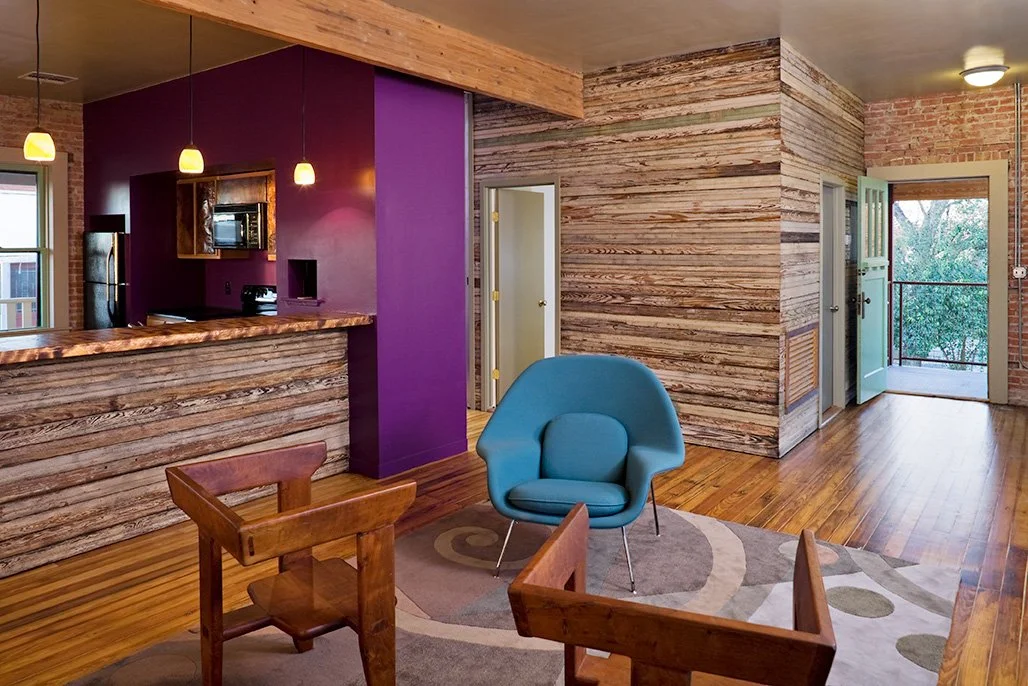
Living room with salvaged bead-board siding, residential loft, "El Picoso", San Antonio, Texas, 2008. Photo by Chris Cooper Photography
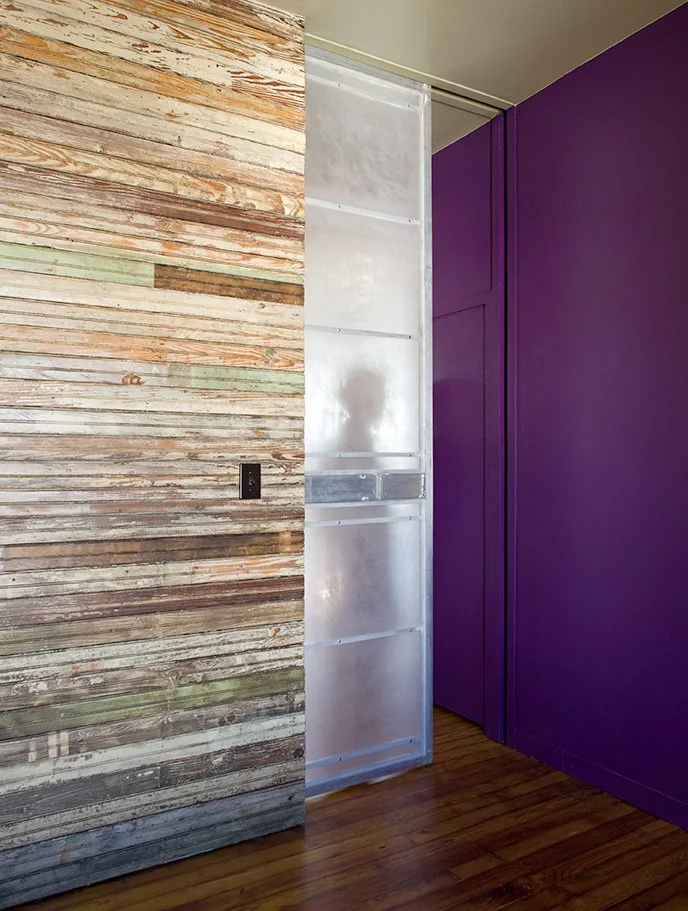
Aluminum and acrylic sliding door panel, residential loft, "El Picoso", San Antonio, Texas, 2008. Photo by Chris Cooper Photography
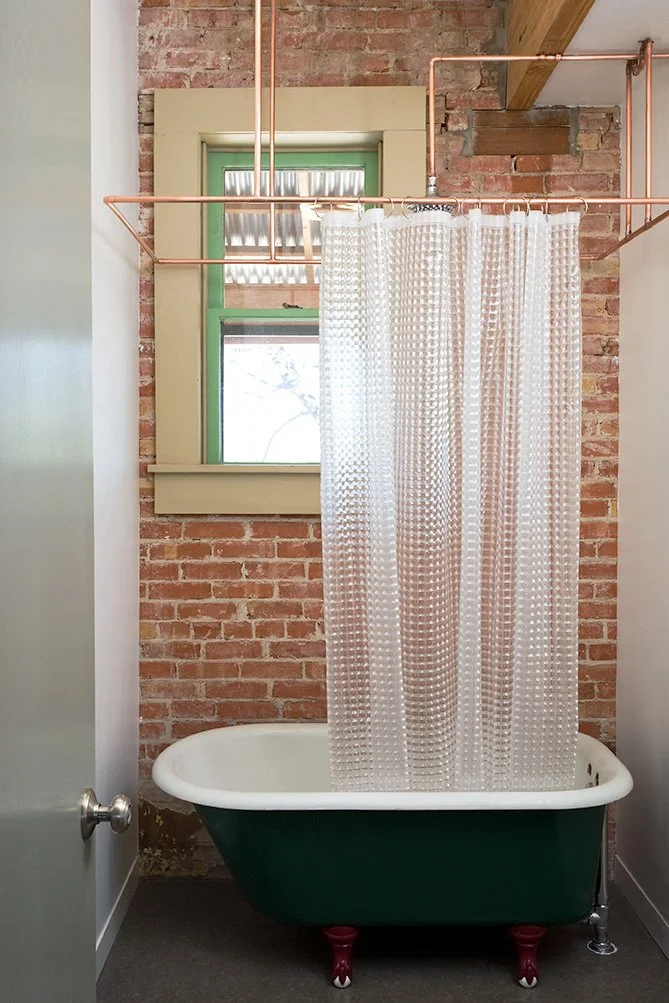
Rigid copper pipe shower curtain rod, vintage 1920’s cast-iron bath tub, residential loft, "El Picoso", San Antonio, Texas, 2008. Photo by Chris Cooper Photography
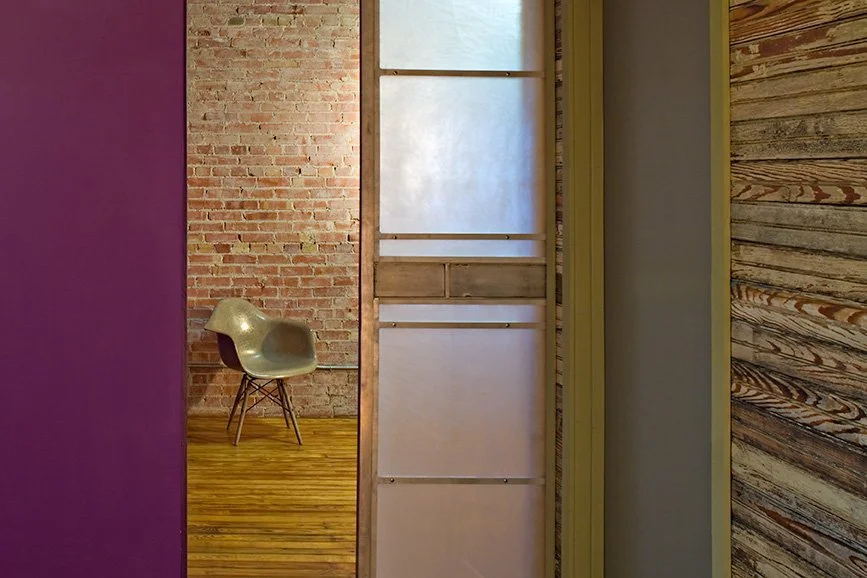
Aluminum and acrylic sliding door panel, residential loft, "El Picoso", San Antonio, Texas, 2008. Photo by Chris Cooper Photography
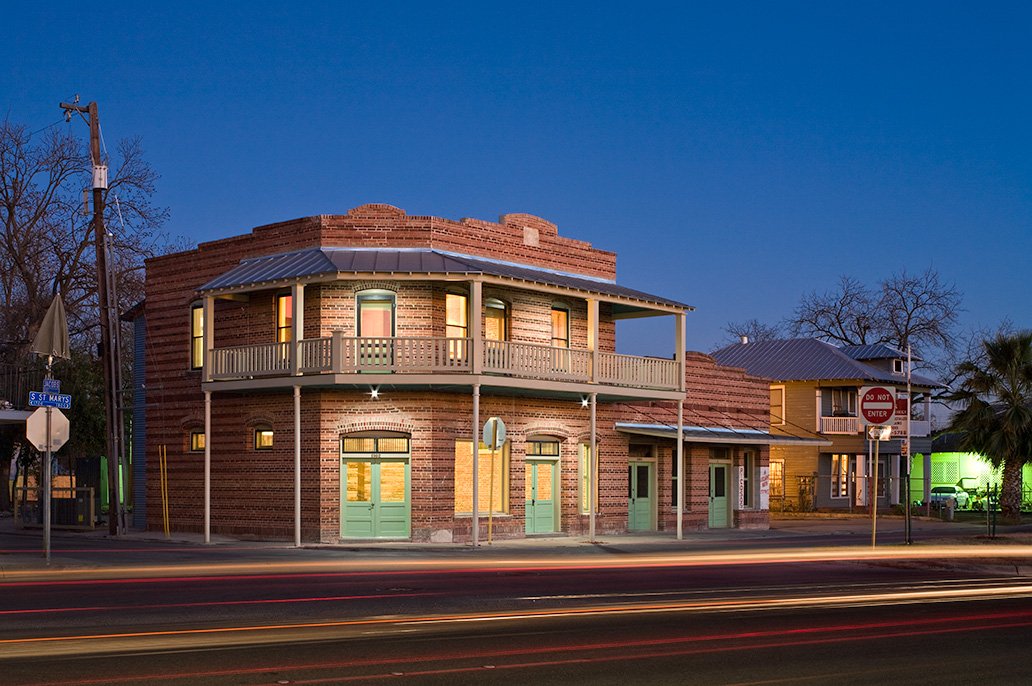
Rehabilitation of historic building facade, "El Picoso", San Antonio, Texas, 2008. Photo by Chris Cooper Photography